

1155 NW 58th Street, Seattle, WA, 98107
4beds
3baths
2,109sqft
$996,950
$473price/sqft
$6,181/moest. monthly cost
$247,240/yrincome needed
About This Home
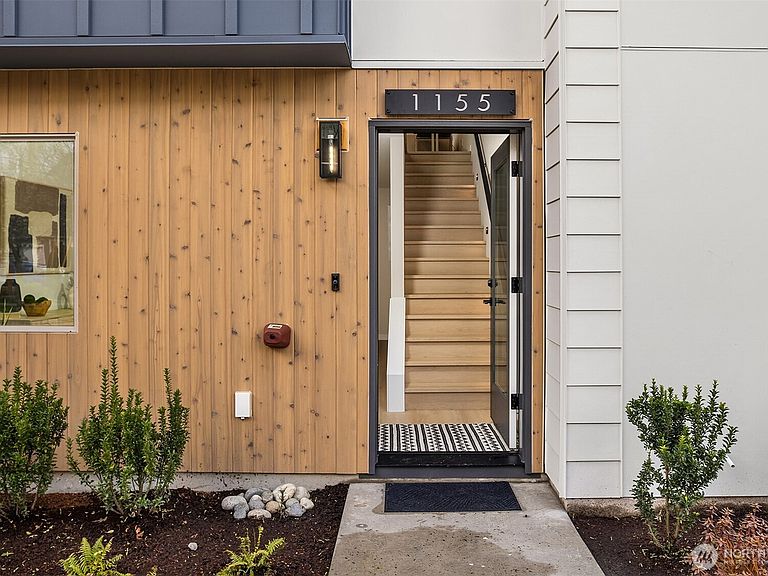
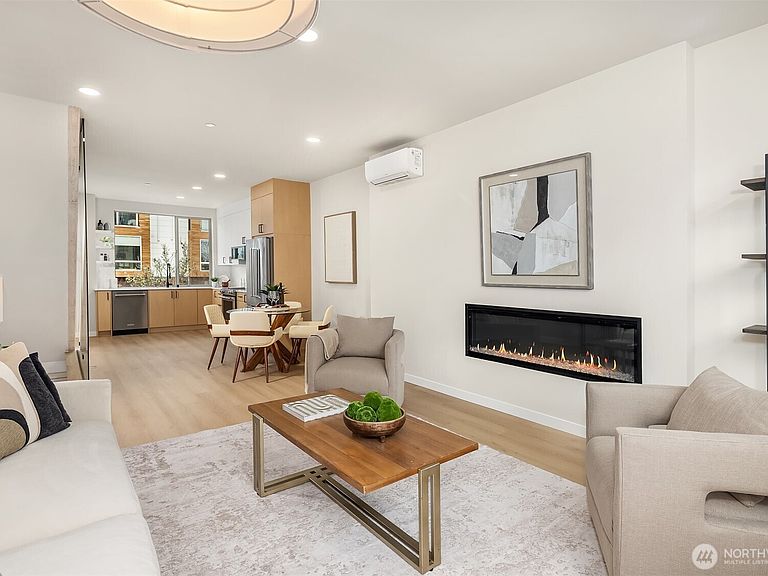
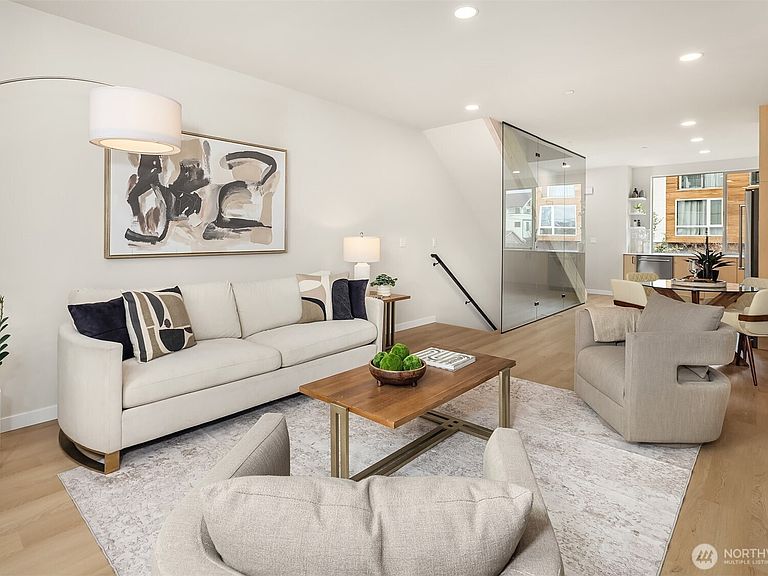
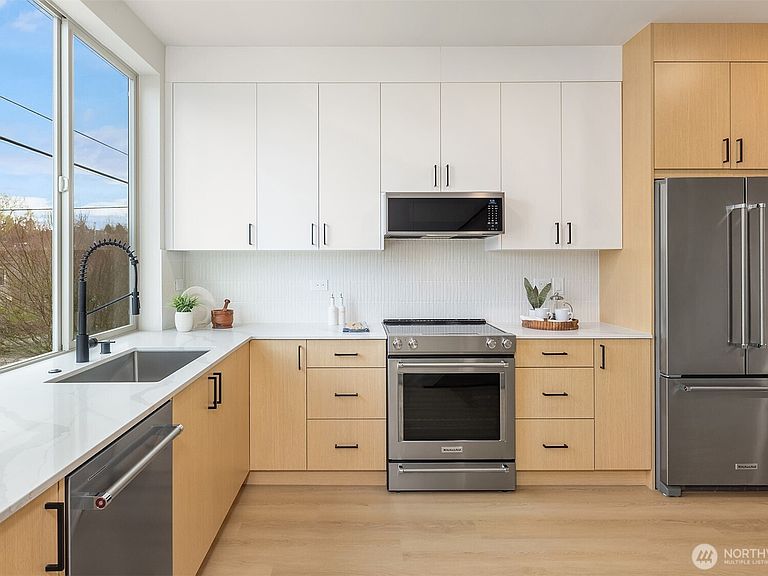
4.5% rate incentive! Welcome to Soundview, a boutique collection of modern townhomes by Greencity, designed for those who seek sophistication & urban convenience. Nestled in the heart of Ballard, this community offers the perfect balance of city energy & serene parks nearby. Expansive roof deck with stunning views, custom designer finishes, high-end appliances & spacious primary suites built for comfort. Flexible floor plan adjusts to your lifestyle. Live moments from the shops, entertainment & recreation of Ballard! Off-street, assigned parking included.
Getting Around
95
 Walker's Paradise
53
 Good Transit
92
 Biker's Paradise
Schools
9/10
8/10
9/10
Construction
Condition
- New construction: Yes
- Year built: 2025
Materials
- Foundation: Poured Concrete
- Roof: Flat
- Construction materials: Cement Planked,Cement Plank
Other
- Builder name: Greencity
Type & Style
- Home type: Townhouse
- Architectural style: Townhouse
- Property subType: Townhouse,Single Family Residence
Interior
Appliances
- Appliances included: Dishwasher,Microwave,Refrigerator,Stove(s)/Range(s),Dishwasher(s),Microwave(s),Refrigerator(s),Water Heater Location: U2 utility closet
Basement
- Basement: None
Bathroom Full
- Level: Second
Bathroom Full
- Level: Lower
Bathroom Three Quarter
- Level: Third
Bedroom
- Level: Third
Bedroom
- Level: Lower
Bedroom
- Level: Third
Bedrooms & Bathrooms
- Bedrooms: 4
- Bathrooms: 3
- Full bathrooms: 2
- 3/4 bathrooms: 1
Dining Room
- Level: Main
Entry Hall
- Level: Lower
Features
- Bath Off Primary
- Window features: Dbl Pane/Storm Window
- Flooring: Ceramic Tile
Heating & Cooling
- Heating features: Ductless,Electric
- Cooling features: Ductless
Interior Area
- Total structure area: 2,109
- Total interior livable area: 2,109 sqft
Kitchen With Eating Space
- Level: Main
Living Room
- Level: Main
Master Bedroom
- Level: Third
Utility Room
- Level: Second
Property
Details
- Parcel number: 115558TBD
- Zoning description: Jurisdiction: City
- Special condition: Standard
Features
- Levels: Multi/Split
- Entry location: Lower
- Patio & porch: Bath Off Primary,Dbl Pane/Storm Window,Vaulted Ceiling(s),Walk-In Closet(s)
- Has view: Yes
- View description: City,Territorial
- Topography of land: Level
Lot
- Lot size: 723.10 sqft
- Features: Curbs,Paved,Sidewalk,Rooftop Deck
Parking
- Total spaces: 1
- Parking features: Off Street
- Uncovered spaces: 1