



3576 Palomino Rd NW, Rushville, OH, 43150
About This Home
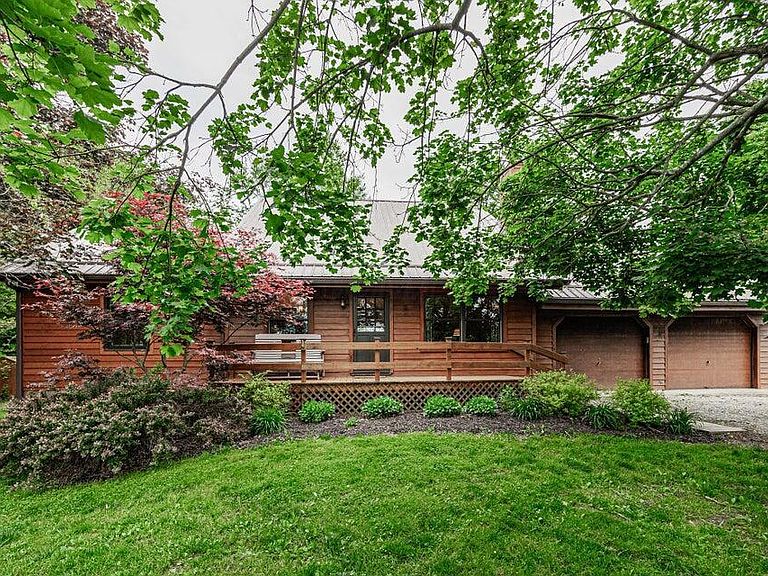
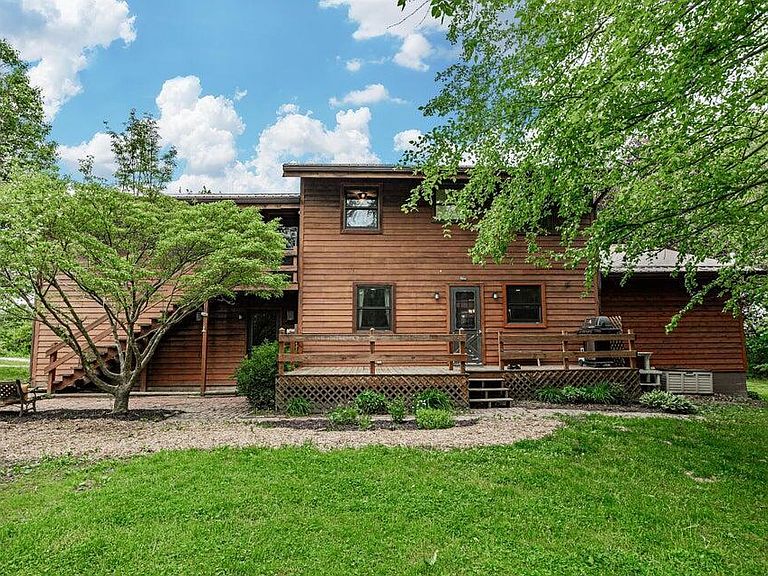
A Secluded Country Retreat with Space, Flexibility & Remarkable Energy Efficiency! Tucked away on 3.42 beautiful acres this exceptional 5-bedroom, 3-full-bath home offers 2,704 square feet of living space, a full basement, 2 car attached garage and 2+ car detached building, offering incredible versatility, and the peace and privacy that only a country setting can provide. The moment you arrive, you'll appreciate the seclusion, mature trees, expansive yard, & tranquil surroundings that make this property feel like a true escape. Whether you're looking for room to spread out, a peaceful place to call home, or a property with potential for multi-generational living or additional income, this one deserves your attention. Inside, the possibilities are endless. The home features 2 fully equipped kitchens, creating an ideal setup for an in-law suite, extended family, guests, or even renting the upstairs for additional income. The flexible layout allows you to make the home work for your lifestyle today while providing opportunities for the future. And then there's the feature that truly sets this property apart: new geothermal heating and cooling. This highly efficient system provides comfortable heating and cooling throughout the home with incredible savings year after year. Outside, 3.42 acres give you the freedom to enjoy the country lifestyle you've been looking for. Imagine morning coffee under the shade trees, evenings spent enjoying the quiet, plenty of room for recreation, gardening, pets, or simply soaking in the privacy of your surroundings. This isn't just a house, it's space, flexibility, privacy, and opportunity wrapped into one remarkable property. Whether you're searching for a peaceful primary residence, a multi-generational home, or a property with potential to generate additional income, this Rushville retreat offers a rare combination of features that is increasingly hard to find. Come experience the peace, possibilities, and value for yourself today!
Getting Around
 Car-Dependent
 Very Limited Transit
 Not Bike Friendly
Schools
Construction
Condition
- Year built: 1976
Materials
- Foundation: Block
Type & Style
- Home type: SingleFamily
- Architectural style: Ranch,Cape Cod
- Property subType: Single Family Residence
Interior
Appliances
- Appliances included: Electric Range,Refrigerator
Basement
- Has basement: Yes
- Basement: Full
Bedrooms & Bathrooms
- Bedrooms: 4
- Bathrooms: 3
- Full bathrooms: 3
- Main level bedrooms: 1
Features
- Window features: Insulated Windows
- Flooring: Wood,Carpet,Vinyl
- Common walls with other units/homes: No Common Walls
Heating & Cooling
- Heating features: Baseboard,Forced Air,Propane,Hot Water
- Cooling features: Central Air
Interior Area
- Total structure area: 1,776
- Total interior livable area: 1,776 sqft
Property
Details
- Parcel number: 290003040000
Features
- Levels: One and One Half
- Patio & porch: Porch,Deck
Lot
- Lot size: 3.42 Acres
Parking
- Total spaces: 4
- Parking features: Garage Door Opener,Attached,Detached
- Has garage: Yes
- Attached garage spaces: 4
- Covered spaces: 4