


502 Castellar Ln. #Grande Harbour Cottages, Little River, SC, 29566
About This Home
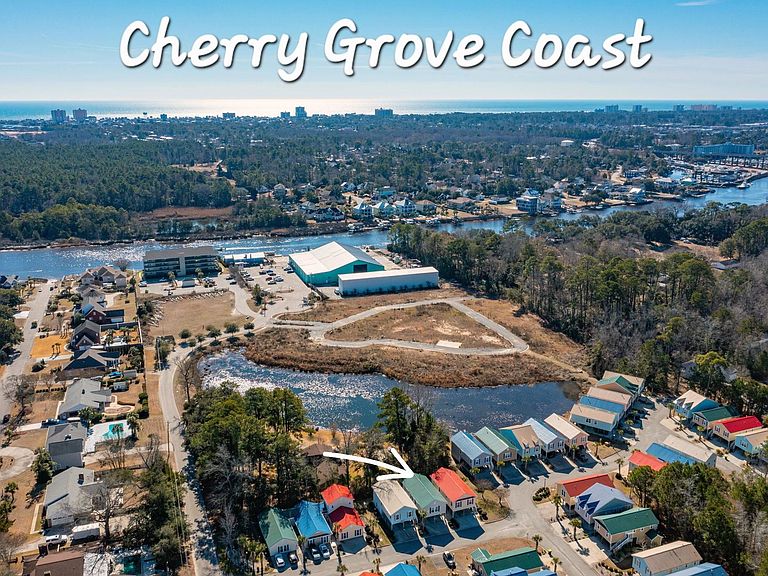
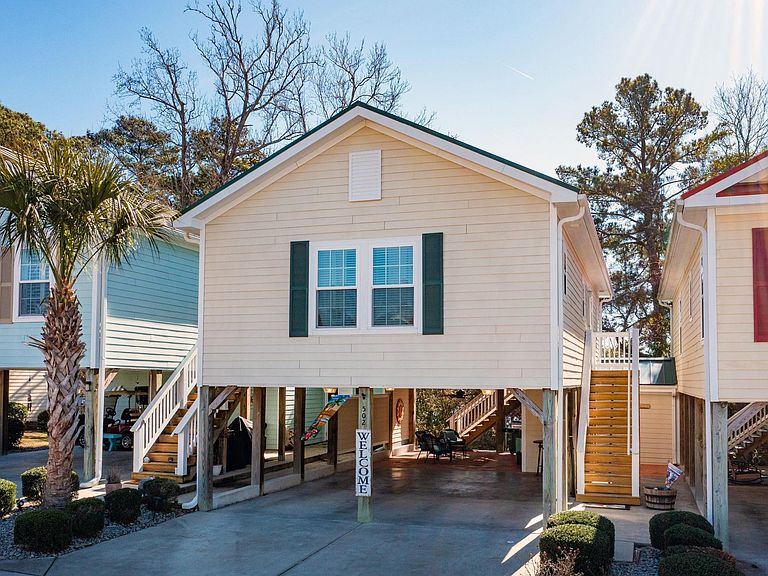
Welcome to Grande Harbour where coastal charm meets modern luxury! Nestled just steps from the banks of the Intracoastal Waterway, this FULLY FURNISHED 2-bedroom 2-bathroom sanctuary offers the ultimate vacation getaway or primary residence. Step inside to discover a bright, open concept living area accented by soaring vaulted ceilings, beautiful vinyl plank flooring and oversized windows. The chef- inspired kitchen is perfect for entertaining, featuring quality soft close cabinetry, gleaming white quartz countertops with a custom backsplash and premium stainless-steel appliances. Grande Harbour is a NATURAL GAS community too! The kitchen range, dryer and TANKLESS WATER HEATER are all powered by gas keeping your electric bill low. You and your guest will love your privacy with the split bedroom floorplan that offers two master bedrooms each with their own en suite baths. The fun doesn’t stop there downstairs, beneath the home, is a fantastic outdoor entertainment area perfect for hosting get-togethers while enjoying the coastal breezes. In this area you will also enjoy 2 large storage closets to help keep all your things nice and tidy! As an added convenience elevators can be installed with the ARC approval too. Grab your golfcart or take a short walk to the Blue Drum restaurant where you can sip on your favorite drink with a view of beautiful boats drifting by on the Intracoastal Waterway. Right next door, the Grande Harbour Marina provides resident discounts, and you can even store boats up to 21 feet under your home. When it’s time to cool off, simply cross the street to take a dip in the pool, or if the beach calls, a quick drive will have you on the sand, with designated parking as a resident perk. Low HOA fee includes cable, internet, pool, landscape and lawncare (they even blow off your driveway), common maintenance and accounting. Rentals are allowed with a minimum of 6 months. Whether you’re looking for a coastal getaway or a primary residence, this one is ideal —schedule your appointment today!
Getting Around
 Car-Dependent
 Very Limited Transit
 Somewhat Bikeable
Schools
Construction
Condition
- Property condition: Resale
- Year built: 2016
Materials
- Foundation: Raised
- Construction materials: HardiPlank Type
Type & Style
- Home type: SingleFamily
- Architectural style: Raised Beach
- Property subType: Townhouse,Single Family Residence
Interior
Appliances
- Appliances included: Dishwasher,Disposal,Microwave,Range,Refrigerator,Dryer,Washer
Bedrooms & Bathrooms
- Bedrooms: 2
- Bathrooms: 2
- Full bathrooms: 2
Dining Room
- Features: Living/Dining Room,Vaulted Ceiling(s)
Features
- Ceiling Fan(s),Furnished,Multiple Primary Suites,Split Bedrooms,Separate Shower,Vanity,Vaulted Ceiling(s),Window Treatments,Breakfast Bar,Kitchen Island,Stainless Steel Appliances,Solid Surface Counters
- Window features: Window Treatments
- Flooring: Luxury Vinyl,Luxury VinylPlank,Tile
Heating & Cooling
- Heating features: Central
- Cooling features: Central Air
Interior Area
- Total structure area: 2,128
- Total interior livable area: 1,012 sqft
Kitchen
- Features: Breakfast Bar,Dishwasher,Kitchen Island,Pantry,Stainless Steel Appliances,Solid Surface Counters
Living Room
- Features: Ceiling Fan(s),Vaulted Ceiling(s)
Master Bathroom
- Features: Separate Shower,Vanity
Master Bedroom
- Features: Ceiling Fan(s),Vaulted Ceiling(s)
Other
- Features: Other,Utility Room
Property
Details
- Parcel number: 31216020089
- Attached to another structure: Yes
- Lease amount: 0
- Zoning: RES
- Special condition: None
Features
- Levels: One
- Stories: 1
- Pool features: Community,Outdoor Pool
- Patio & porch: Balcony
- Exterior features: Balcony,Storage
- Has view: Yes
- View description: Lake
- Has water view: Yes
- Water view: Lake
- Waterfront features: River Access
Lot
- Lot size: 871.20 sqft
Parking
- Total spaces: 6
- Parking features: Underground,Boat