

24813 McCormick Way, Manhattan, IL, 60442
About This Home
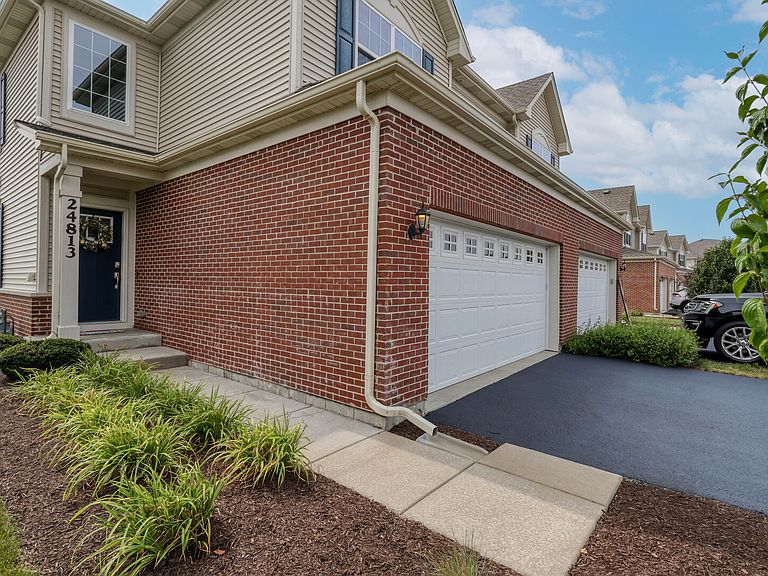
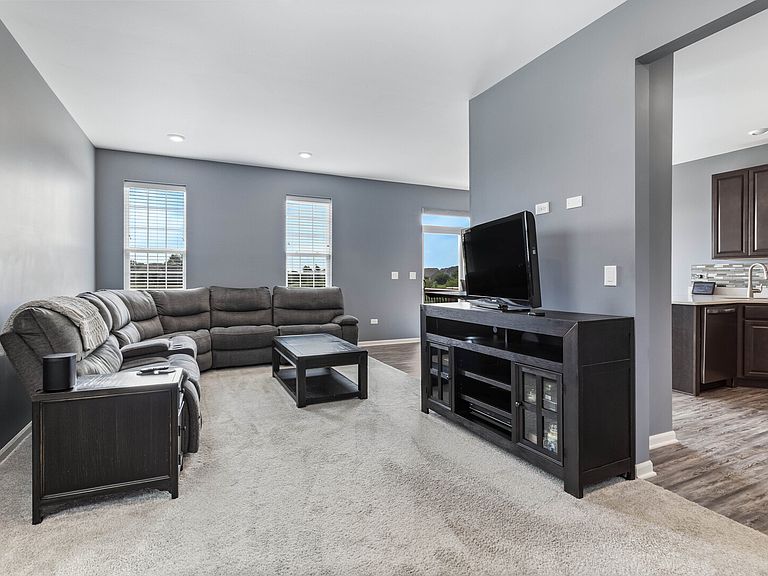
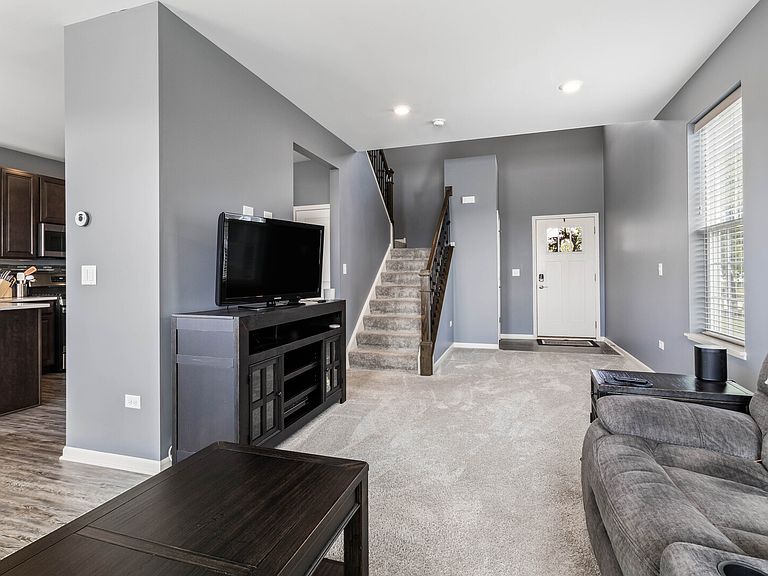
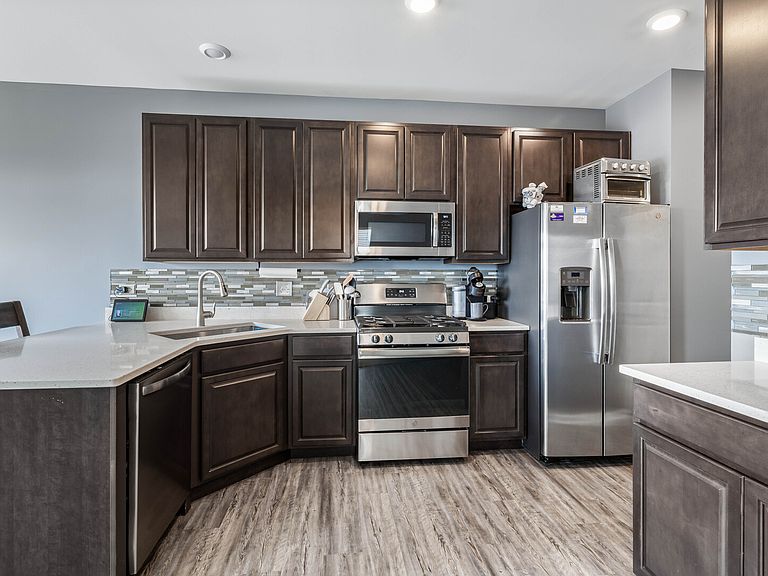
Welcome home to this beautifully maintained 3-bedroom, 2.5-bath residence offering the perfect blend of comfort, space, and scenic views. The spacious upstairs features all three bedrooms, a versatile loft ideal for a home office or second living area, and a convenient second-floor laundry room.The main level opens to a bright kitchen with a brand-new dishwasher and easy access to a large deck overlooking the backyard and lake. The walk-out unfinished basement provides endless possibilities for future living space and opens directly to a patio and peaceful lake views. Additional highlights include a brand-new water softener, a 2.5-car garage with plenty of storage, low HOA fees, and a pet-free interior that has been meticulously cared for. Whether you're relaxing on the deck, enjoying the waterfront setting, or customizing the expansive basement to fit your needs, this home offers exceptional value and endless potential.
Getting Around
 Car-Dependent
 Very Limited Transit
 Somewhat Bikeable
Schools
Construction
Condition
- Year built: 2019
Materials
- Foundation: Concrete Perimeter
- Roof: Asphalt
- Construction materials: Vinyl Siding,Brick
Type & Style
- Home type: MultiFamily
- Property subType: Duplex,Single Family Residence
Interior
Appliances
- Laundry features: Upper Level,Gas Dryer Hookup,In Unit
Basement
- Has basement: Yes
- Basement: Unfinished,Full,Walk-Out Access
Bedroom2
- Features: Flooring (Carpet)
- Level: Second
- Area: 108
- Dimensions: 12X9
Bedroom3
- Features: Flooring (Carpet)
- Level: Second
- Area: 110
- Dimensions: 10X11
Bedrooms & Bathrooms
- Bedrooms: 3
- Bathrooms: 3
- Full bathrooms: 2
- 1/2 bathrooms: 1
Dining Room
- Features: Flooring (Vinyl)
- Level: Main
- Area: 108
- Dimensions: 12X9
Features
- Common walls with other units/homes: End Unit
Heating & Cooling
- Heating features: Natural Gas,Forced Air
- Cooling features: Central Air
Interior Area
- Total structure area: 2,432
- Total interior livable area: 1,632 sqft
Kitchen
- Features: Flooring (Vinyl)
- Level: Main
- Area: 120
- Dimensions: 12X10
Laundry
- Features: Flooring (Vinyl)
- Level: Second
- Area: 48
- Dimensions: 6X8
Living Room
- Features: Flooring (Carpet)
- Level: Main
- Area: 300
- Dimensions: 12X25
Master Bedroom
- Features: Flooring (Carpet),Bathroom (Full)
- Level: Second
- Area: 156
- Dimensions: 12X13
Property
Accessibility
- Accessibility features: No Disability Access
Details
- Parcel number: 1412161010280000
- Special condition: None
- Other equipment: Water-Softener Owned,Sump Pump
Features
- Patio & porch: Patio
- Has view: Yes
- View description: Back of Property
- Has water view: Yes
- Water view: Back of Property
- On waterfront: Yes
- Waterfront features: Pond
Lot
- Lot size: 0.28 Acres
- Lot size dimensions: 80x150
Parking
- Total spaces: 2
- Parking features: Asphalt,Garage Door Opener,Yes,Garage Owned,Attached,Garage
- Has garage: Yes
- Attached garage spaces: 2
- Covered spaces: 2
- Has uncovered spaces: Yes