


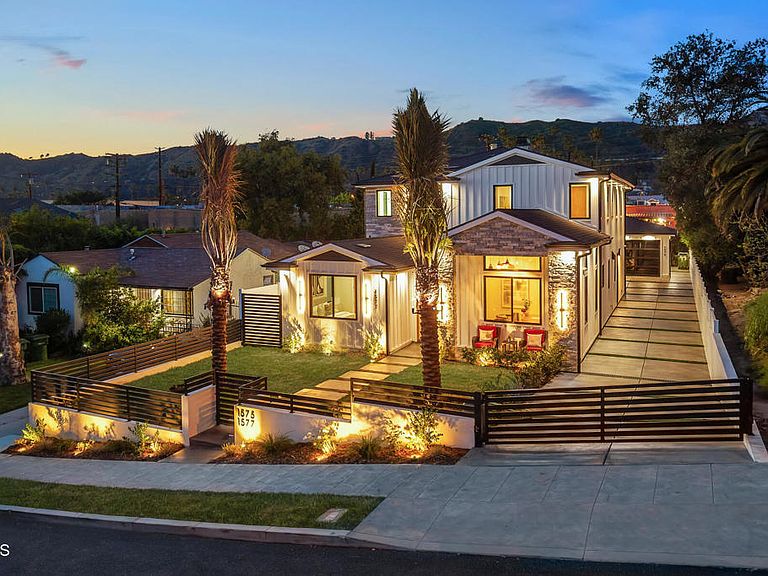

1577 Waldran Ave, Los Angeles, CA, 90041
About This Home
Experience unparalleled luxury in this masterfully crafted new construction Modern Farmhouse in the highly coveted Dahlia Heights neighborhood. This custom-built Modern Farmhouse blends sophisticated design with a versatile layout, spanning 3,778 square feet of impeccable craftsmanship. The property consists of a stunning main residence and a detached ADU--both powered by their own dedicated solar panels for maximum efficiency. The expansive two-story main residence features four bedrooms and four bathrooms. The thoughtful design offers a light-filled, open-concept floor plan perfect for both entertaining and intimate everyday living. Upon entry, a spacious hallway leads past a versatile flex space - ideal for a formal parlor or home office - toward the heart of the home. The main level also includes a bedroom and bathroom, offering an accessible retreat for guests or multi-generational living. At the center of the home, a gourmet kitchen anchored by a massive island flows into a great room featuring a fireplace and integrated surround sound. Hosting is elevated by a dedicated dining area with an enclosed glass wine gallery and an oversized butler's pantry equipped with additional prep space, sink, and dual beverage coolers. This level concludes with a generous covered patio, creating a sheltered outdoor sanctuary for year-round lounging. The second level serves as a private sanctuary, housing three spacious en-suites with custom closets and a large laundry room with high-end appliances. The primary suite is a complete retreat, boasting its own luxurious bathroom, cozy fireplace, and a built-in alcove with additional storage, floating shelves, and a private beverage cooler. Adding tremendous value is the detached 800-square-foot Accessory Dwelling Unit (ADU). This self-contained residence includes one bedroom, 1.5 bathrooms, a full kitchen, and private laundry, making it an ideal rental, studio, or guest house. Premium fixtures and designer finishes are found throughout both structures, ensuring a cohesive aesthetic of modern elegance. The exterior features a long driveway leading to an oversized one-car garage attached to the ADU. Framed by iconic mature palm trees and curated drought-tolerant landscaping complete the exterior of the home. Situated in the heart of Eagle Rock, residents will enjoy effortless access to trendy restaurants, shops, and local favorites like Trader Joe's, Cindy's, Casa Bianca, and Colombo's. Welcome home
Getting Around
 Very Walkable
 Some Transit
 Bikeable
Schools
Construction
Condition
- Property condition: Turnkey
- New construction: Yes
- Year built: 2026
Materials
- Foundation: Slab
- Roof: Asphalt,Shingle
Type & Style
- Home type: SingleFamily
- Architectural style: Contemporary,Custom,Modern
- Property subType: Single Family Residence
Interior
Appliances
- Appliances included: Double Oven,Dishwasher,ENERGY STAR Qualified Appliances,Electric Range,Free-Standing Range,Gas Oven,Gas Range,Gas Water Heater,Ice Maker,Microwave,Refrigerator,Range Hood,Tankless Water Heater,Water To Refrigerator,Dryer,Washer
- Laundry features: Laundry Room,See Remarks,Upper Level
Bathroom
- Features: Bidet,Bathroom Exhaust Fan,Bathtub,Closet,Dual Sinks,Enclosed Toilet,Low Flow Plumbing Fixtures,Linen Closet,Quartz Counters,Soaking Tub
Bedroom
- Features: Bedroom on Main Level
Bedrooms & Bathrooms
- Bedrooms: 5
- Bathrooms: 6
- Full bathrooms: 1
- 3/4 bathrooms: 4
- 1/2 bathrooms: 1
- Main level bathrooms: 1
- Main level bedrooms: 1
Features
- Beamed Ceilings,Wet Bar,Breakfast Bar,Built-in Features,Block Walls,Ceiling Fan(s),Separate/Formal Dining Room,Eat-in Kitchen,High Ceilings,In-Law Floorplan,Multiple Staircases,Open Floorplan,Pantry,Quartz Counters,Recessed Lighting,Storage,Wired for Data,Wired for Sound,Bedroom on Main Level,Galley Kitchen,Primary Suite
- Door features: Panel Doors,Sliding Doors
- Window features: Double Pane Windows
- Flooring: Tile,Wood
- Fireplace features: Family Room,Gas,Great Room,Primary Bedroom
- Fireplace: Yes
- Common walls with other units/homes: No Common Walls
Heating & Cooling
- Heating features: Central,Fireplace(s),Zoned
- Cooling features: Central Air,Dual,High Efficiency,Zoned
Interior Area
- Total interior livable area: 3,778 sqft
Kitchen
- Features: Kitchen Island,Kitchen/Family Room Combo,Quartz Counters,Self-closing Cabinet Doors,Self-closing Drawers,Utility Sink,Walk-In Pantry
Kitchen
- Features: Galley Kitchen
Master Bedroom
- Features: Primary Suite
Property
Details
- Parcel number: 5689018016
- Special condition: Standard
- Exclusions: All Staging
Features
- Levels: One,Two
- Stories: 1
- Pool features: None
- Patio & porch: Covered,Front Porch,Patio,Porch
- Exterior features: Rain Gutters
- Spa features: None
- Fencing: Block,New Condition,Privacy,Security,Stucco Wall,Vinyl
- Has view: Yes
- View description: None
Lot
- Lot size: 7,555 sqft
- Features: Front Yard,Sprinklers In Front,Lawn,Sprinklers Timer
Parking
- Total spaces: 1
- Parking features: Driveway Down Slope From Street,Door-Single,Driveway,Garage Faces Front,Garage
- Has garage: Yes
- Attached garage spaces: 1
- Covered spaces: 1
Climate Risk is Financial Risk
Every home has a financial story beyond the listing price. Below, you’ll see the climate risks that could affect this property — and in Bills & Affordability, how those risks may influence repairs, insurance, utilities, and long-term value.
Biggest Threats for This Home
- Earthquake

- Heat Wave

- Inland Flooding

- Wildfire

How This Home’s Risks Compare
FEMA Declared Disasters in Los Angeles County and California
Understanding the Costs
Financial advisors generally recommend spending no more than 30% of your gross household income on housing costs. In practice, many households stretch to 35% or beyond — especially in high-cost markets.
Estimated Costs Today
| Monthly | Annual | |
|---|---|---|
| Mortgage | $14,658 | $175,896 |
| Home Insurance * | $362 | $4,344 |
| Property Taxes | $2,895 | $34,740 |
| Electricity | $810 | $9,721 |
| Total | $18,725 | $224,700 |
Income You'd Need if You Spent...
California FAIR Plan Programs
How Costs Could Change Over Time
Climate risk is quickly impacting all of the major home ownership costs. Adjust the growth rates and percentage of income spent on housing below to see how your housing costs could change over the next 10 years — and what income you'd need to keep up.
Comparing Against the Market
Price Per Sq Ft
vs Other Active Listings
Avg $/sqft
vs Homes Sold Last Month
Median $/sqft
Current Market Trends
Median Price Per Square Foot
The median price per square foot of homes sold in this area each month. Compare this to this listing's price per square foot to gauge whether the home is priced in line with recent sales.
Historicals for This Listing
Zestimate History ($/sqft)
Price History
| Date | Event | Price |
|---|---|---|
| 2026-05-08 | Listed for sale | $2,999,000 |
| 2023-10-13 | Sold | $950,000 |
| 2023-09-09 | Pending sale | $895,000 |
| 2023-08-23 | Listed for sale | $895,000 |
 View on Zillow