


3311 Golden Eagle Way, Richmond, TX, 77469
About This Home
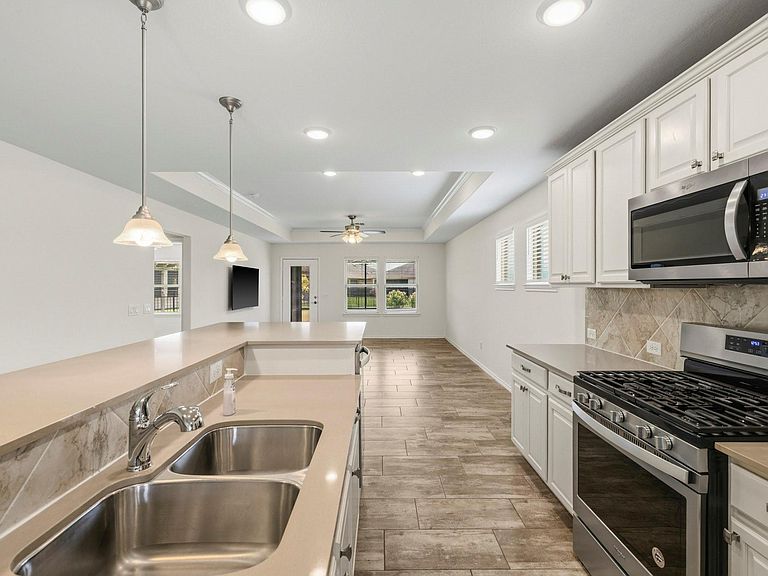
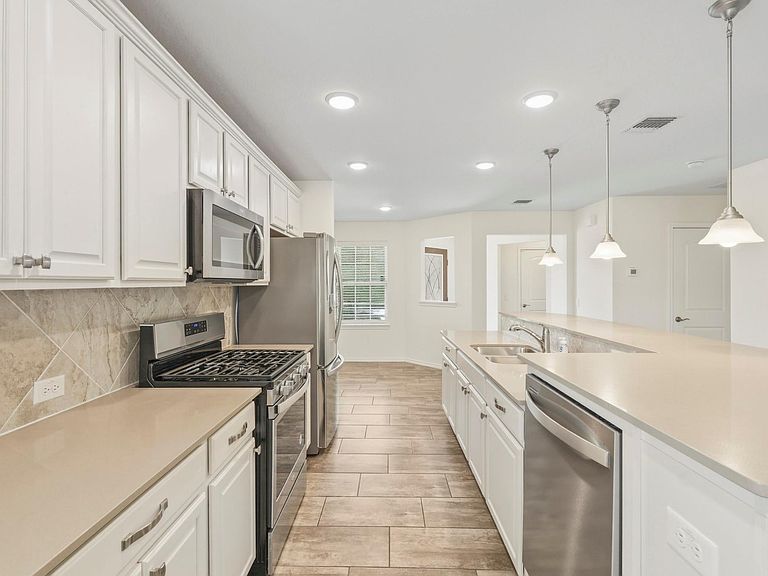
More than just a home, this is the lifestyle you've been waiting for. Nestled in one of Richmond's most sought-after 55+ communities, this beautifully upgraded single-story residence combines modern elegance with the ease of low-maintenance living. Featuring 2 bedrooms, 2 baths, tile flooring throughout, sleek cabinetry, stainless steel appliances, Silestone countertops, and a designer backsplash, every detail has been thoughtfully selected. The luxurious primary suite boasts a tray ceiling with crown molding and a spa-like bath with upgraded framed mirrors and a walk-in shower with bench seating. Step outside to a screened-in covered patio overlooking a fenced, fully sprinklered backyard with gutters—perfect for relaxing or entertaining. Residents enjoy resort-style amenities including a 47,000+ sq. ft. clubhouse, fitness center, sports courts, and a vibrant calendar of social activities that make every day feel like a vacation.
Getting Around
 Car-Dependent
 Very Limited Transit
 Somewhat Bikeable
Schools
Construction
Condition
- Year built: 2019
Materials
- Foundation: Slab
- Roof: Composition
- Construction materials: Batts Insulation,Blown-In Insulation,Brick,Cement Siding
Type & Style
- Home type: SingleFamily
- Architectural style: Contemporary
- Property subType: Single Family Residence
Interior
Appliances
- Appliances included: ENERGY STAR Qualified Appliances,Disposal,Microwave,Gas Range,Dishwasher
- Laundry features: Electric Dryer Hookup,Gas Dryer Hookup,Washer Hookup
Bedroom
- Level: First
- Area: 130
- Dimensions: 10X13
Bedrooms & Bathrooms
- Bedrooms: 2
- Bathrooms: 2
- Full bathrooms: 2
Dining Room
- Level: First
- Area: 150
- Dimensions: 15X10
Features
- Prewired for Alarm System,Walk-In Closet(s)
- Window features: Insulated/Low-E windows
- Flooring: Carpet,Tile
Heating & Cooling
- Heating features: Natural Gas
- Cooling features: Electric
Interior Area
- Total structure area: 1,460
- Total interior livable area: 1,460 sqft
Living Room
- Level: First
- Area: 180
- Dimensions: 15X12
Primary Bedroom
- Level: First
- Area: 182
- Dimensions: 14X13
Property
Accessibility
- Accessibility features: Master Bath Disabled Access
Details
- Parcel number: 2739110020260901
Features
- Stories: 1
- Patio & porch: Covered
- Exterior features: Sprinkler System
- Fencing: Back Yard
Lot
- Lot size: 6,581 sqft
- Features: Back Yard,Subdivided,0 Up To 1/4 Acre
Parking
- Total spaces: 2
- Parking features: Attached,Double-Wide Driveway
- Has garage: Yes
- Attached garage spaces: 2
- Covered spaces: 2