


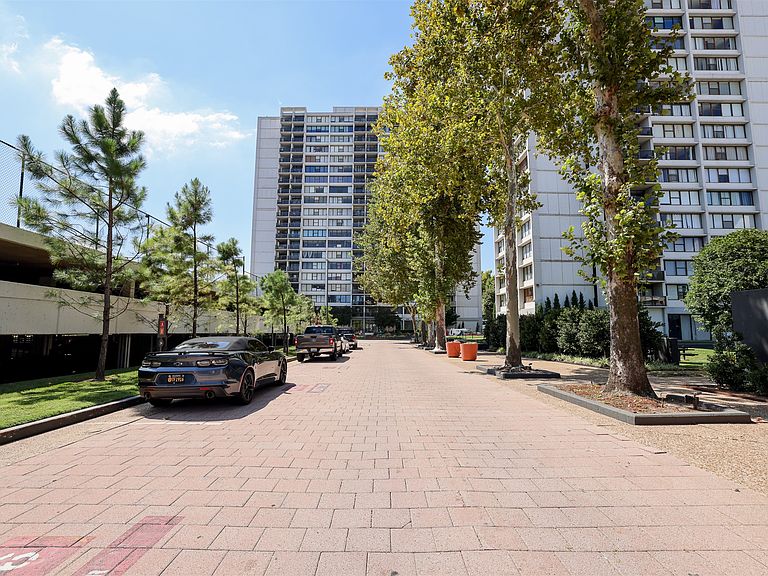

410 W 7th St APT 229, Tulsa, OK, 74119
About This Home
Move right in and start enjoying carefree condo living in this beautifully updated second-floor unit! Featuring attractive wood-look tile flooring throughout, this inviting condo offers a fresh, modern feel with low-maintenance durability. The stylishly updated bathroom adds to the home's appeal, while the private balcony provides the perfect spot to enjoy your morning coffee or unwind at the end of the day. This turnkey property is being sold fully furnished, making it an excellent opportunity for a primary residence, second home, or investment. Additional conveniences include an in-unit washer/dryer combo, a deeded covered parking space, and a functional layout designed for comfortable living. Don't miss this exceptional opportunity to own a move-in-ready condo with tasteful updates, desirable amenities, and furnishings included!
Getting Around
 Somewhat Walkable
 Good Transit
 Bikeable
Schools
Construction
Condition
- Year built: 1970
Materials
- Foundation: Basement,Slab
- Roof: Other
- Construction materials: Other,Steel
Type & Style
- Home type: Condo
- Architectural style: Other
- Property subType: Condominium
Interior
Appliances
- Appliances included: Dryer,Dishwasher,Disposal,Other,Oven,Range,Refrigerator,Stove,Washer,Plumbed For Ice Maker
- Laundry features: Washer Hookup
Basement
- Has basement: Yes
- Basement: Full
Bathroom
- Level: First
Bedrooms & Bathrooms
- Bedrooms: 1
- Bathrooms: 1
- Full bathrooms: 1
Dining Room
- Level: First
Features
- High Speed Internet,Laminate Counters,Other,Cable TV,Ceiling Fan(s),Gas Range Connection,Programmable Thermostat
- Window features: Aluminum Frames
- Flooring: Tile
Heating & Cooling
- Heating features: Central,Electric,Gas
- Cooling features: Central Air
Interior Area
- Total structure area: 720
- Total interior livable area: 720 sqft
Living Room
- Level: First
Primary Bedroom
- Level: First
Property
Accessibility
- Accessibility features: Accessible Elevator Installed,Parking,Accessible Approach with Ramp,Stair Lift,Accessible Doors,Accessible Hallway(s)
Details
- Parcel number: 23325921133380
Features
- Levels: One
- Stories: 1
- Pool features: None
- Patio & porch: Balcony
- Exterior features: Concrete Driveway,Sprinkler/Irrigation,Landscaping,Lighting,Other
- Fencing: Chain Link,Decorative,Electric,Full
- Waterfront features: Other
- Waterbody name: Arkansas River
Lot
- Features: Mature Trees
Parking
- Total spaces: 1
- Parking features: Detached,Garage,Covered,Handicap
- Has garage: Yes
- Attached garage spaces: 1
- Covered spaces: 1