



7915 Oak Meadow Ct, Charlotte, NC, 28210
About This Home
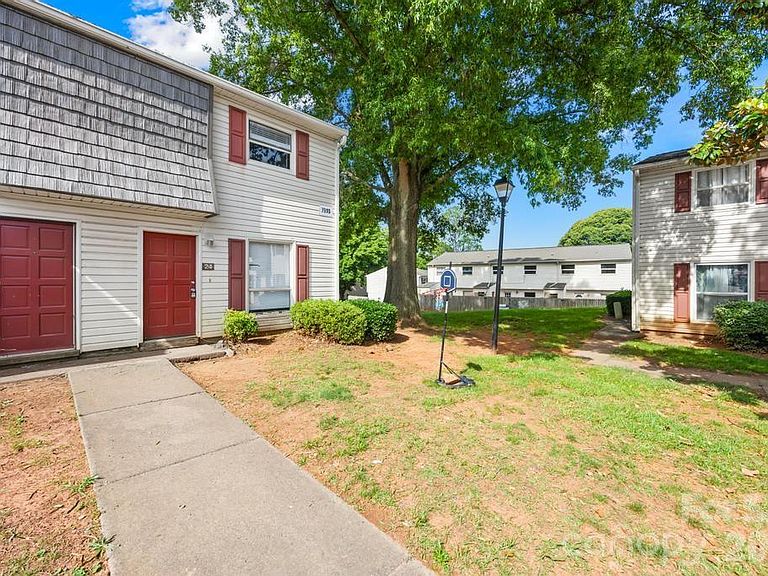
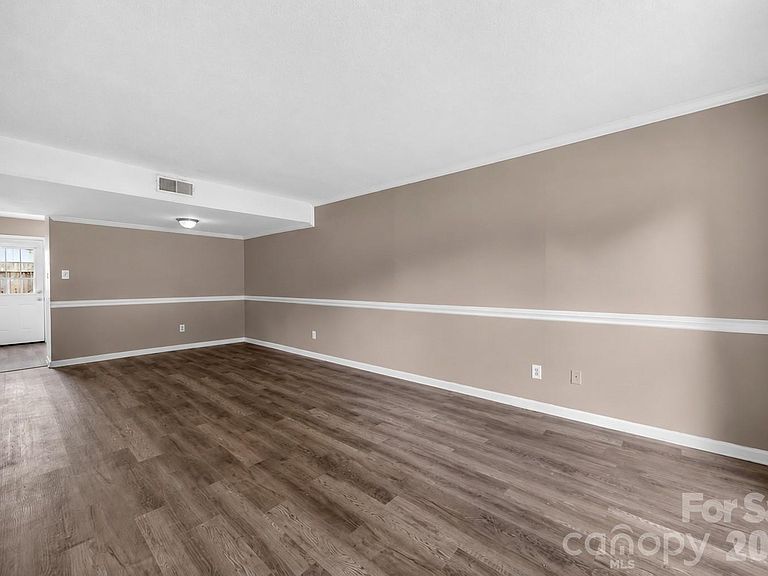
Set in Quail Run, this end-unit 2BR/2.5BA condo offers an easy two-story layout with comfortable living space, updated vinyl plank flooring, and a main level designed for everyday function. The entry opens to a spacious living room that flows into the dining area and kitchen, where white cabinetry, electric range, dishwasher, microwave, pantry storage, and a nearby laundry room keep things practical. A main-level powder room adds convenience, while both bedrooms are tucked upstairs with two full baths for added separation. Out back, enjoy a fenced private patio with utility/storage space, plus lawn maintenance and in-ground irrigation. A smart opportunity in Charlotte with 1,060 heated sq. ft. and a layout that lives simply and efficiently.
Getting Around
 Car-Dependent
 Some Transit
 Somewhat Bikeable
Schools
Construction
Condition
- Year built: 1973
Materials
- Foundation: Slab
- Construction materials: Vinyl
Type & Style
- Home type: Condo
- Architectural style: Transitional
- Property subType: Condominium
Interior
Appliances
- Appliances included: Dishwasher,Disposal,Electric Range,Electric Water Heater,Microwave,Washer/Dryer
- Laundry features: Inside,Laundry Room
Bathroom Full
- Level: Upper
Bathroom Half
- Level: Main
Bedroom S
- Level: Upper
Bedrooms & Bathrooms
- Bedrooms: 2
- Bathrooms: 2
- Full bathrooms: 1
- 1/2 bathrooms: 1
Features
- Open Floorplan,Pantry
- Window features: Insulated Windows
- Flooring: Vinyl
- Finished area below ground: 0
- Finished area above ground: 1,060
Heating & Cooling
- Heating features: Central,Electric
- Cooling features: Ceiling Fan(s),Central Air,Electric
Interior Area
- Total structure area: 1,060
- Total interior livable area: 1,060 sqft
Kitchen
- Level: Main
Laundry
- Level: Main
Living Room
- Level: Main
Primary Bedroom
- Level: Upper
Property
Accessibility
- Accessibility features: Two or More Access Exits
Details
- Parcel number: 17331124
- Zoning: R300
- Special condition: Standard
- Other equipment: Other - See Remarks
- Horse amenities: None
Features
- Levels: Two
- Stories: 2
- Entry location: Main
- Patio & porch: Patio
- Exterior features: In-Ground Irrigation,Lawn Maintenance
- Fencing: Back Yard,Fenced,Privacy,Wood
Lot
- Features: End Unit
Parking
- Total spaces: 1
- Parking features: Parking Lot,Parking Space(s)
- Has uncovered spaces: Yes
- Uncovered spaces: 1