

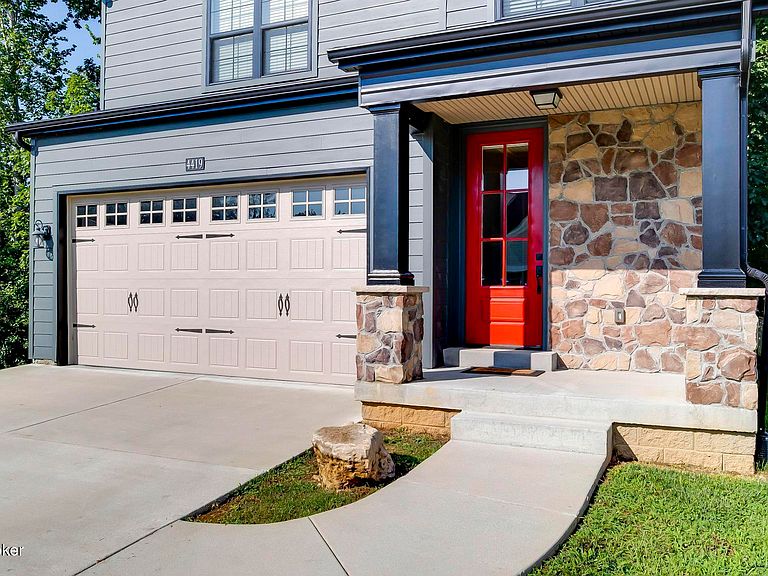


4419 Possibility Way, Louisville, KY, 40245
3beds
3baths
1,676sqft
$375,000
$224price/sqft
$2,568/moest. monthly cost
$102,720/yrincome needed
About This Home
This beautifully maintained, 3-year-old home sits on the best dead-end street in Park Springs subdivision! No traffic! Spacious Great Room open to the Kitchen overlooks fabulous wooded area. Large shaded deck with nature views. Laundry Room on the second floor for convenience. Close to shopping and interstates but a great private location. Easy to show.
Getting Around
11
 Car-Dependent
0
 Very Limited Transit
21
 Somewhat Bikeable
Schools
3/10
4/10
5/10
Construction
Condition
- Year built: 2023
Materials
- Foundation: Crawl Space
- Roof: Shingle
- Construction materials: Cement Siding
Type & Style
- Home type: SingleFamily
- Architectural style: Traditional
- Property subType: Single Family Residence
Interior
Basement
- Basement: None
Bedroom
- Level: Second
Bedroom
- Level: Second
Bedrooms & Bathrooms
- Bedrooms: 3
- Bathrooms: 3
- Full bathrooms: 2
- 1/2 bathrooms: 1
Dining Area
- Level: First
Features
- Finished area below ground: 0
- Finished area above ground: 1,676
Full Bathroom
- Level: Second
Great Room
- Level: First
Half Bathroom
- Level: First
Heating & Cooling
- Heating features: Electric
- Cooling features: Central Air
Interior Area
- Total structure area: 1,676
- Total interior livable area: 1,676 sqft
Kitchen
- Level: First
Primary Bathroom
- Level: Second
Primary Bedroom
- Level: Second
Property
Details
- Parcel number: 21021101730000
Features
- Stories: 2
- Patio & porch: Deck,Porch
- Fencing: None
Lot
- Lot size: 3,920 sqft
- Lot size dimensions: 40 x 100
Parking
- Total spaces: 2
- Parking features: Attached,Entry Front
- Has garage: Yes
- Attached garage spaces: 2
- Covered spaces: 2