


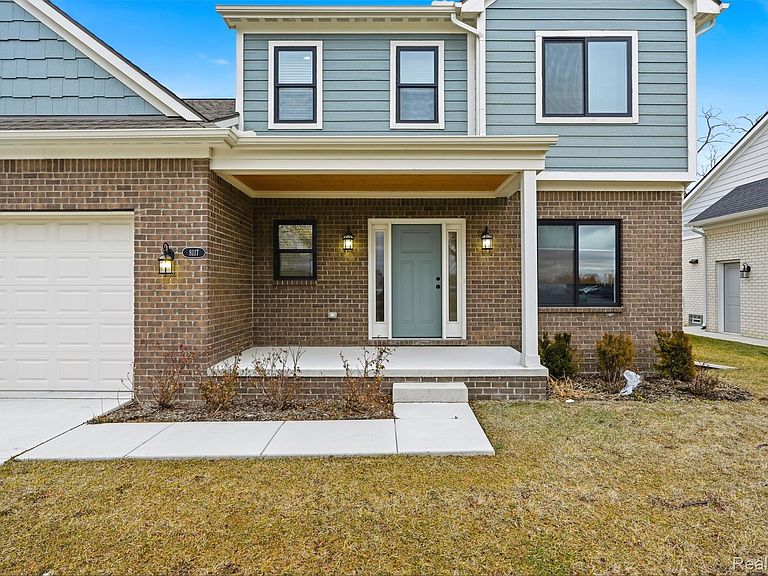
8117 Vermont, Warren, MI, 48093
3beds
3baths
1,899sqft
$409,000
$215price/sqft
$2,902/moest. monthly cost
$116,080/yrincome needed
About This Home
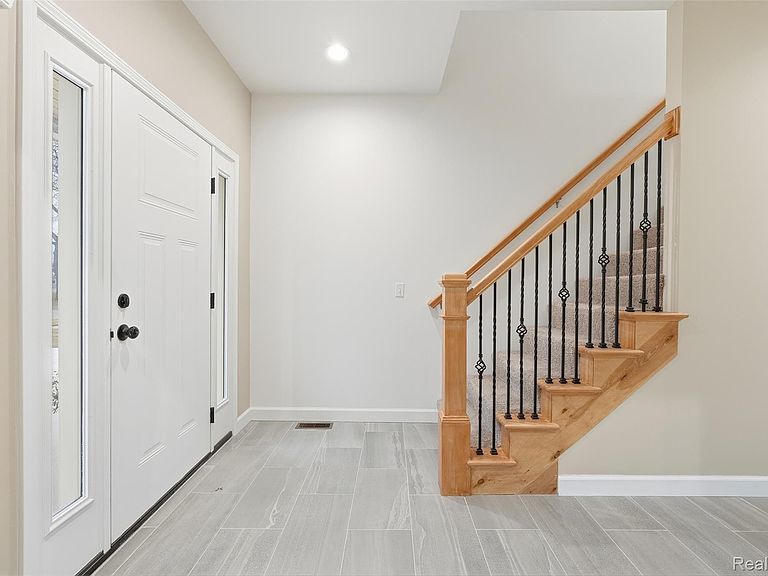
Look No Further, this stunning new construction home as it all with an exceptional layout providing ample space for a comfortable living. From the moment you walk in the 9 ft ceilings give you the openness you've been looking for. The exquisite kitchen opens up to the expansive family room with fireplace that's perfect for entertaining Main bedroom offers a full walk-in closet, a beautiful en-suite bathroom with white cabinetry and granite thru-out. There is also an extra deep lot for your back yard for family gatherings. This is a must see, schedule your showing today. Listing Broker is affiliated with ownership.
Getting Around
61
 Somewhat Walkable
0
 Very Limited Transit
54
 Bikeable
Schools
4/10
5/10
5/10
Construction
Condition
- Year built: 2023
Materials
- Foundation: Basement,Poured
- Construction materials: Brick
Type & Style
- Home type: SingleFamily
- Architectural style: Colonial
- Property subType: Single Family Residence
Interior
Basement
- Has basement: Yes
- Basement: Unfinished
Bedroom
- Level: Second
- Area: 120
- Dimensions: 10 X 12
Bedroom
- Level: Second
- Area: 120
- Dimensions: 10 X 12
Bedrooms & Bathrooms
- Bedrooms: 3
- Bathrooms: 3
- Full bathrooms: 2
- 1/2 bathrooms: 1
Dining Room
- Level: Entry
- Area: 112
- Dimensions: 8 X 14
Family Room
- Level: Entry
- Area: 252
- Dimensions: 18 X 14
Features
- Finished area above ground: 1,899
Great Room
- Level: Entry
- Area: 110
- Dimensions: 10 X 11
Heating & Cooling
- Heating features: Forced Air,Natural Gas
- Cooling features: Central Air
Interior Area
- Total interior livable area: 1,899 sqft
Kitchen
- Level: Entry
- Area: 168
- Dimensions: 12 X 14
Other
- Level: Second
- Area: 30
- Dimensions: 6 X 5
Other
- Level: Second
- Area: 30
- Dimensions: 6 X 5
Other
- Level: Entry
- Area: 50
- Dimensions: 10 X 5
Primary Bedroom
- Level: Second
- Area: 196
- Dimensions: 14 X 14
Property
Details
- Parcel number: 1315351027
- Special condition: Short Sale No,Standard
Features
- Levels: Two
- Stories: 2
- Entry location: GroundLevel
- Pool features: None
Lot
- Lot size: 0.36 Acres
- Lot size dimensions: 61 x 257
Parking
- Total spaces: 2
- Parking features: Two Car Garage,Attached
- Has garage: Yes
- Attached garage spaces: 2