
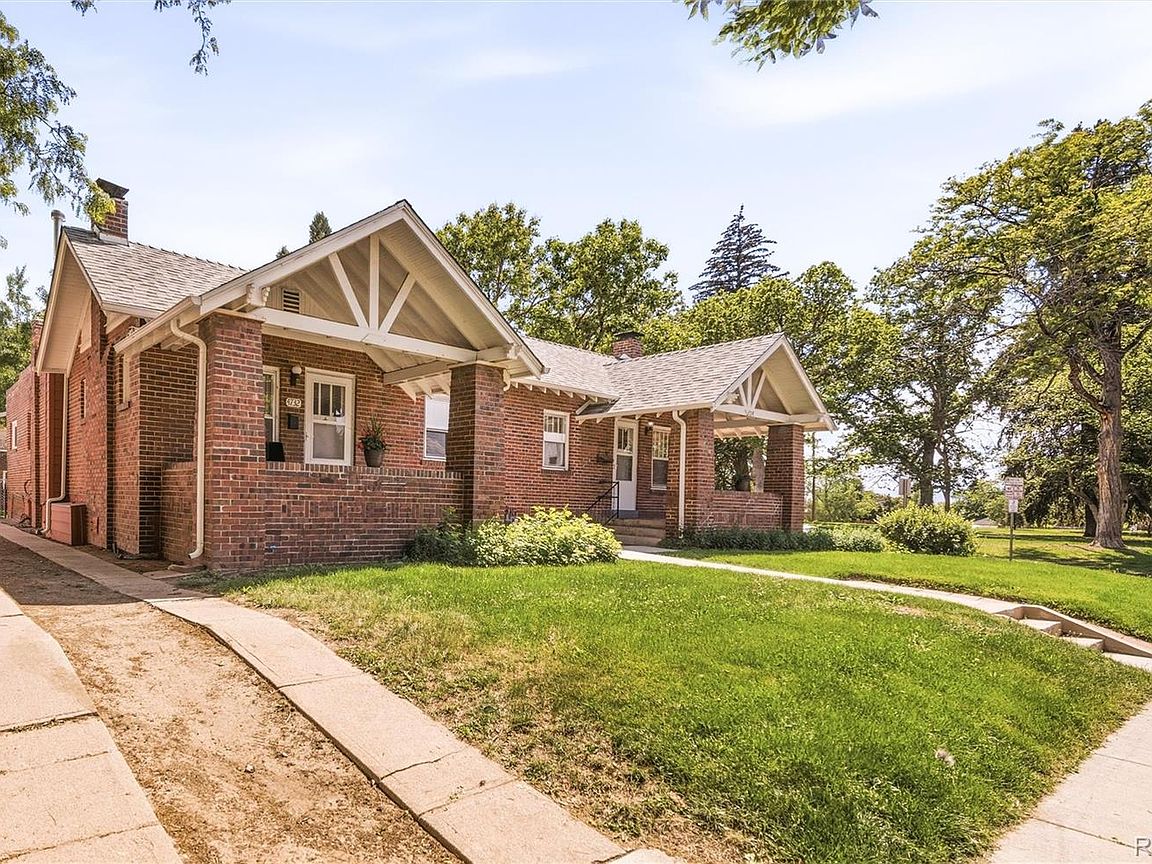


4732 W 33rd Avenue, Denver, CO, 80212
About This Home
Welcome to one of Denver’s best-kept locations- the Cottage Hill enclave of West Highlands. This classic brick half-duplex greets you with an amazing front porch, the kind of spot you’ll never want to leave. Inside, you’ll find a spacious living and dining room, two comfortable bedrooms, and a full bath. The unfinished basement is a blank canvas with endless possibilities- add a rec room, home office, extra living space, or make it your own. New furnace and central air installed. Situated right next to Wolff Park and tucked into a quiet street, the location truly sets this home apart. You’re just minutes from Highlands Square, where you can grab a morning coffee, enjoy lunch or dinner, treat yourself to ice cream at Sweet Cow, or pick up a bottle of wine at Mondo Vino- then head back and savor it all on the porch. And it doesn’t stop there. West Highlands borders some of Denver’s most sought-after neighborhoods, all just minutes away: Sloan’s Lake, Berkeley/Tennyson Street, and Edgewater. A rare opportunity in an unbeatable location- come see it for yourself.
Getting Around
 Very Walkable
 Some Transit
 Bikeable
Schools
Construction
Condition
- Year built: 1925
Materials
- Roof: Composition
- Construction materials: Brick
Type & Style
- Home type: SingleFamily
- Architectural style: Bungalow
- Property subType: Duplex
Interior
Appliances
- Appliances included: Cooktop,Dishwasher,Disposal,Dryer,Microwave,Oven,Washer
- Laundry features: In Unit
Basement
- Has basement: Yes
- Basement: Full,Interior Entry
Bathroom
- Level: Main
Bedroom
- Level: Main
Bedroom
- Level: Main
Bedrooms & Bathrooms
- Bedrooms: 2
- Bathrooms: 1
- Full bathrooms: 1
- Main level bathrooms: 1
- Main level bedrooms: 2
Dining Room
- Level: Main
Features
- Radon Mitigation System,Smoke Free
- Flooring: Linoleum,Tile,Wood
- Number of fireplaces: 1
- Fireplace features: Living Room
- Fireplace: Yes
- Finished area below ground: 0
- Finished area above ground: 990
- Common walls with other units/homes: 1 Common Wall
Heating & Cooling
- Heating features: Forced Air
- Cooling features: Central Air
Interior Area
- Total structure area: 1,871
- Total interior livable area: 1,871 sqft
Kitchen
- Level: Main
Laundry
- Level: Basement
Living Room
- Level: Main
Property
Details
- Parcel number: 230232030
- Attached to another structure: Yes
- Special condition: Standard
- Exclusions: Staging Items
Features
- Levels: One
- Stories: 1
- Entry location: Ground
- Patio & porch: Covered,Front Porch
- Exterior features: Private Yard
- Fencing: Full
Lot
- Lot size: 2,732 sqft
- Features: Landscaped,Near Public Transit,Sprinklers In Front,Sprinklers In Rear
Parking
- Total spaces: 3
- Parking features: Concrete