


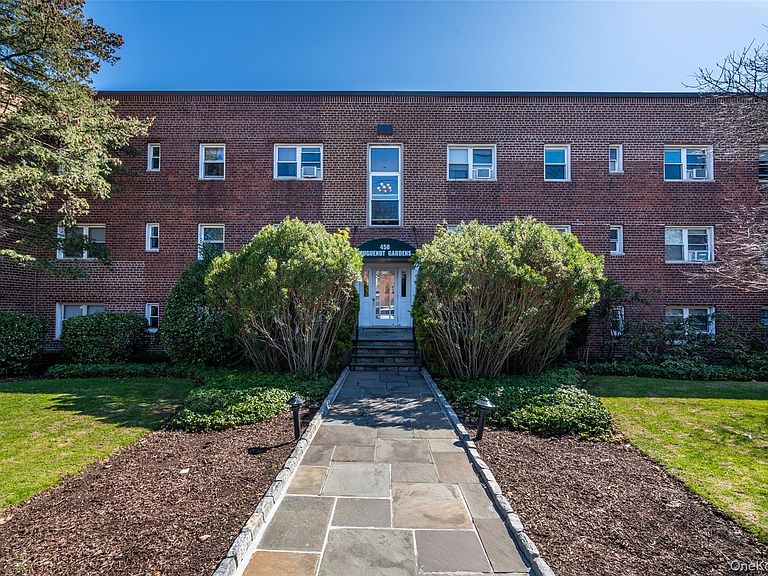


450 Pelham Road #3H, New Rochelle, NY, 10805
About This Home
Welcome to this oversized, beautifully remodeled one bedroom apartment, ideally situated in a charming garden style complex just moments from the Long Island Sound. This inviting home includes an assigned parking space at closing, offering both convenience and peace of mind. Perfectly located near transportation, shopping, dining, and the scenic beauty of Glen Island Park and nearby beaches, this apartment combines comfort with an unbeatable lifestyle. The thoughtfully designed eat in kitchen features a casual dining area, ideal for both everyday meals and relaxed entertaining. A generously sized living room provides ample space to unwind or host guests with ease. The spacious bedroom is filled with natural light from two large windows and offers two generously sized closets, providing excellent storage. Freshly painted throughout, this move in ready unit allows you to settle in and enjoy. Residents enjoy pet friendly living, with one pet under 25 pounds permitted. An assigned parking space is available, either garage for $85 per month (waitlist) or outdoor for $60 per month (no waitlist), in line with the building’s customary practice. The monthly maintenance of $1,308 includes heat, hot water, sewer, garbage collection, and taxes, adding exceptional value. Whether you are looking for a place to call home or a smart alternative to renting, this apartment presents a fantastic opportunity to enjoy easy, affordable living just moments from the shoreline.
Getting Around
 Very Walkable
 Some Transit
 Somewhat Bikeable
Schools
Construction
Condition
- Year built: 1949
Materials
- Construction materials: Brick
Type & Style
- Home type: Cooperative
- Architectural style: Garden
- Property subType: Stock Cooperative,Residential
Interior
Appliances
- Appliances included: Gas Oven,Gas Range,Microwave,Refrigerator
- Laundry features: In Basement
Bedrooms & Bathrooms
- Bedrooms: 1
- Bathrooms: 1
- Full bathrooms: 1
Features
- Eat-in Kitchen,Entrance Foyer
- Common walls with other units/homes: 1 Common Wall
Heating & Cooling
- Heating features: Hot Water,Oil
- Cooling features: Wall/Window Unit(s)
Interior Area
- Total structure area: 750
- Total interior livable area: 750 sqft
Property
Details
- Parcel number: 1000000002004630000043
- Attached to another structure: Yes
- Special condition: None
Features
- Levels: One
Lot
- Lot size: 0.60 Acres
Parking
- Total spaces: 1
- Parking features: Assigned
- Has garage: Yes
- Attached garage spaces: 1
- Covered spaces: 1