



188 Wolverine Dr, Wolverine Lake, MI, 48390
About This Home
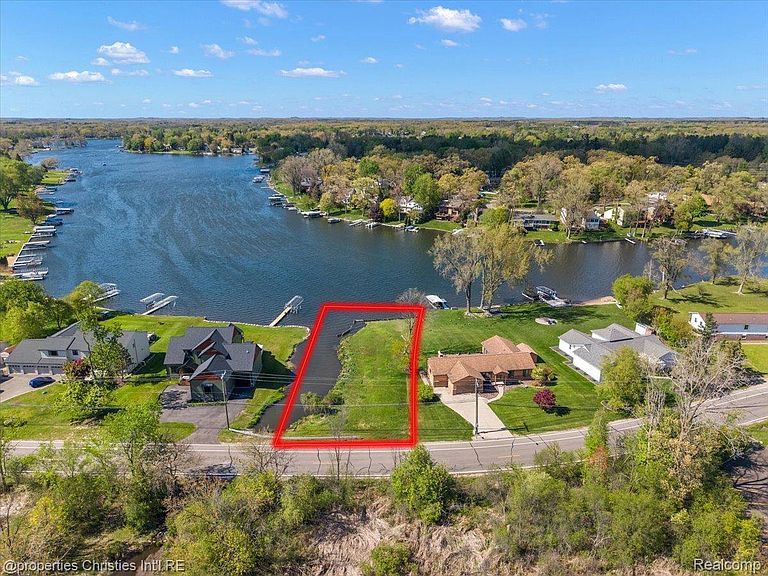
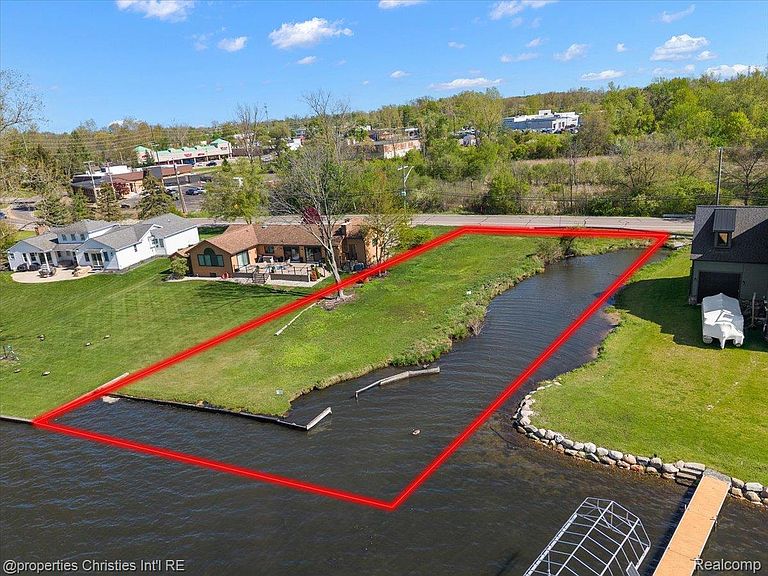
Excellent opportunity to build on this stunning .4 acre parcel with over 300ft of frontage and breathtaking panoramic views on highly sought-after all sports Wolverine Lake! Enjoy your own private oasis with a rare configuration of water frontage offered along nearly the entire northern and western boundaries of the property! Choose your desired elevation and refine selections to your liking with Cranbrook Custom Homes, Lombardo Homes our purchase the property outright and select the builder of your choice! Floor plans offer an open concept with spacious living areas, perfect for entertaining, everyday living and year-round serenity on the lake with versatility between a 4 bedroom home or 3 bedrooms with an upper-level loft, 2 or 3 full bathrooms (selection-based), walk-in closets in all bedrooms, attached garage with direct access. Visit one of the builder's spec-homes or showrooms for inspiration and bring your lake-house vision to life! Wolverine Lake has quickly become one of Southeast Michigan's most desirable lakes with sprawling arms, pure and clean freshwater, close proximity to nearby amenities and Walled Lake Schools! Please note that all data/property lines shown in the photos are approximate and not exact and that building prices and site-costs are not final and are TBD based on the desired build and selections. Survey/plot plans, soil borings and other information are available upon request. ***ALL BUYERS, AGENTS, INSPECTORS, APPRAISERS OR SURVEYORS MUST HAVE AN APPOINTMENT PRIOR TO WALKING THE PROPERTY WITH A LIABILITY WAIVER TO BE SIGNED BEFORE PERMISSION IS OBTAINED. UNDER NO CIRCUMSTANCES WILL AUTHORIZATION BE GIVEN TO WALK THE PROPERTY OTHERWISE.*** IT IS THE RESPONSIBILITY OF THE BUYER/BUYER'S AGENT TO VERIFY ALL DATA AND MEASUREMENTS.
Getting Around
 Somewhat Walkable
 Very Limited Transit
 Somewhat Bikeable
Schools
Construction
Condition
- Property condition: Const Start Upon Sale,New Construction
- New construction: Yes
- Year built: 2027
Materials
- Foundation: Crawl Space,Drainage System,Pillar Post Pier
- Roof: Asphalt
- Construction materials: Brick,Other,Stone
Type & Style
- Home type: SingleFamily
- Architectural style: Colonial
- Property subType: Single Family Residence
Interior
Appliances
- Appliances included: Dishwasher,Disposal,Dryer,Free Standing Gas Range,Range Hood,Washer
- Laundry features: Laundry Room
Bedroom
- Level: Second
- Area: 182
- Dimensions: 14 X 13
Bedroom
- Level: Second
- Area: 130
- Dimensions: 13 X 10
Bedroom
- Level: Second
- Area: 204
- Dimensions: 17 X 12
Bedrooms & Bathrooms
- Bedrooms: 4
- Bathrooms: 3
- Full bathrooms: 2
- 1/2 bathrooms: 1
Features
- Entrance Foyer
- Finished area above ground: 2,895
Great Room
- Level: Entry
- Area: 288
- Dimensions: 18 X 16
Heating & Cooling
- Heating features: Forced Air,Natural Gas
- Cooling features: Central Air
Interior Area
- Total interior livable area: 2,895 sqft
Kitchen
- Level: Entry
- Area: 176
- Dimensions: 16 X 11
Laundry
- Level: Second
- Area: 80
- Dimensions: 10 X 8
Library
- Level: Entry
- Area: 143
- Dimensions: 13 X 11
Mud Room
- Level: Entry
- Area: 64
- Dimensions: 8 X 8
Other
- Level: Second
- Area: 78
- Dimensions: 13 X 6
Other
- Level: Entry
- Area: 24
- Dimensions: 6 X 4
Other
- Level: Entry
- Area: 176
- Dimensions: 16 X 11
Primary Bathroom
- Level: Second
- Area: 130
- Dimensions: 13 X 10
Primary Bedroom
- Level: Second
- Area: 238
- Dimensions: 17 X 14
Property
Details
- Parcel number: 1727427037
- Special condition: Short Sale No,Standard
Features
- Levels: Two
- Stories: 2
- Entry location: GroundLevelwSteps
- Pool features: None
- Patio & porch: Covered,Porch
- Exterior features: Lighting
- On waterfront: Yes
- Waterfront features: All Sports Lake,Direct Water Frontage,Lake Front,Lake Privileges,Private Water Frontage,Waterfront
- Waterbody name: Wolverine Lake
Lot
- Lot size: 0.39 Acres
- Features: Water View
- Lot size dimensions: 85 x 225 x 77 x 216
Parking
- Total spaces: 2
- Parking features: Two Car Garage,Attached,Direct Access,Driveway,Electricityin Garage
- Has garage: Yes
- Attached garage spaces: 2