

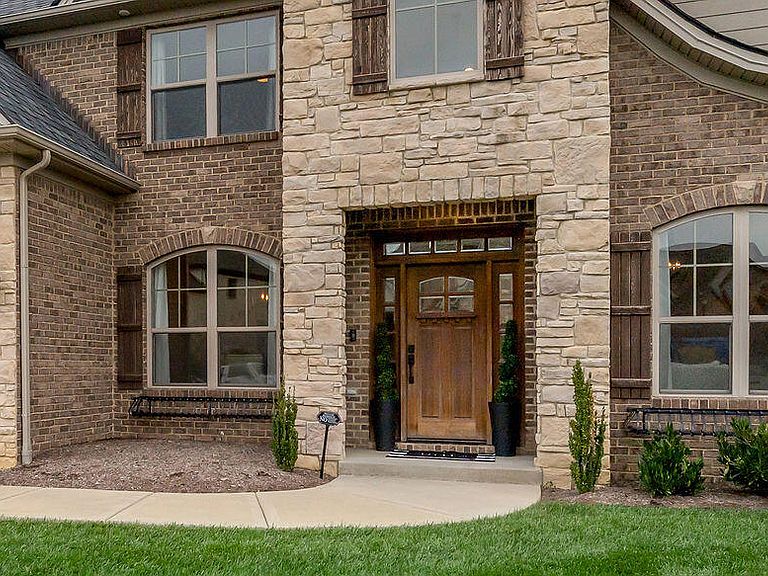


2680 Lucca Pl, Lexington, KY, 40509
About This Home
Welcome to this beautiful two-story in desirable Tuscany! Home boasts a double primary design with a 1st floor primary bedroom and a second floor primary bedroom. Don't miss the coffered ceilings and gourmet kitchen! Open floor plan w/tons of natural light & two-story great room w/built-ins perfect for entertaining. Chef's Kitchen hallmarked in fashionable white with marble countertops, professional stainless steel appliances, touch faucet, designer soft close cabinets, huge island w/eating area. Marble tile backsplash & pot filler finish the high end look & function. Formal dining! Home office w/French doors. Main-level primary bedroom w/double sinks, walk-in closet, full tile shower & frameless door. Natural light floods the large upstairs primary bedroom w/its tray ceiling, hardwood floors & a huge closet w/tons of storage. Primary bathroom has marble countertops & tile & is fitted w/a large fully tiled shower w/frameless door, soaking tub & double sinks. Three more secondary bedrooms. Tankless water heater and upgraded HVAC units both include ultra-violet air purifiers. House is all hardwood, or tile with only 2 bedrooms being carpeted. Covered backyard patio area is fully-fenced w/6-foot privacy. Conveniently located to I75 and restaurants, shopping, and YMCA. This beautiful home is truly like new!
Getting Around
 Car-Dependent
 Very Limited Transit
 Somewhat Bikeable
Schools
Construction
Condition
- Year built: 2020
Materials
- Foundation: Slab
- Roof: Dimensional Style,Shingle
- Construction materials: Brick Veneer,HardiPlank Type,Stone
Type & Style
- Home type: SingleFamily
- Property subType: Single Family Residence
Interior
Appliances
- Appliances included: Disposal,Dishwasher,Gas Range,Microwave,Refrigerator,Oven,Self Cleaning Oven,Vented Exhaust Fan
- Laundry features: Electric Dryer Hookup,Main Level,Washer Hookup
Bathroom1
- Level: First
Bathroom2
- Level: Second
Bedroom1
- Level: Second
Bedroom2
- Level: Second
Bedroom3
- Level: Second
Bedrooms & Bathrooms
- Bedrooms: 5
- Bathrooms: 4
- Full bathrooms: 3
- 1/2 bathrooms: 1
Dining Room
- Level: First
Features
- Breakfast Bar,Entrance Foyer,Eat-in Kitchen,In-Law Floorplan,Walk-In Closet(s),Ceiling Fan(s),Soaking Tub
- Window features: Insulated Windows
- Flooring: Carpet,Hardwood,Marble,Tile
- Number of fireplaces: 1
- Fireplace features: Factory Built,Gas Log,Gas Starter,Great Room
- Fireplace: Yes
- Finished area below ground: 0
- Finished area above ground: 3,101
Foyer
- Level: First
Great Room
- Level: First
Heating & Cooling
- Heating features: Electric,Heat Pump,Zoned
- Cooling features: Electric,Zoned
Interior Area
- Total structure area: 3,101
- Total interior livable area: 3,101 sqft
Kitchen
- Level: First
Master Bathroom
- Level: First
Master Bathroom
- Level: Second
Master Bedroom
- Level: First
Master Bedroom
- Level: Second
Office
- Level: First
Utility Room
- Level: First
Property
Details
- Parcel number: 38272580
Features
- Levels: Two
- Fencing: Privacy,Wood
Lot
- Lot size: 7,901 sqft
- Features: Landscaped
Parking
- Total spaces: 2
- Parking features: Attached Garage,Driveway,Garage Door Opener,Garage Faces Front
- Has garage: Yes
- Attached garage spaces: 2
- Covered spaces: 2
- Has uncovered spaces: Yes