


11217 N Oakwood Dr Unit 24, Peoria, IL, 61615
About This Home
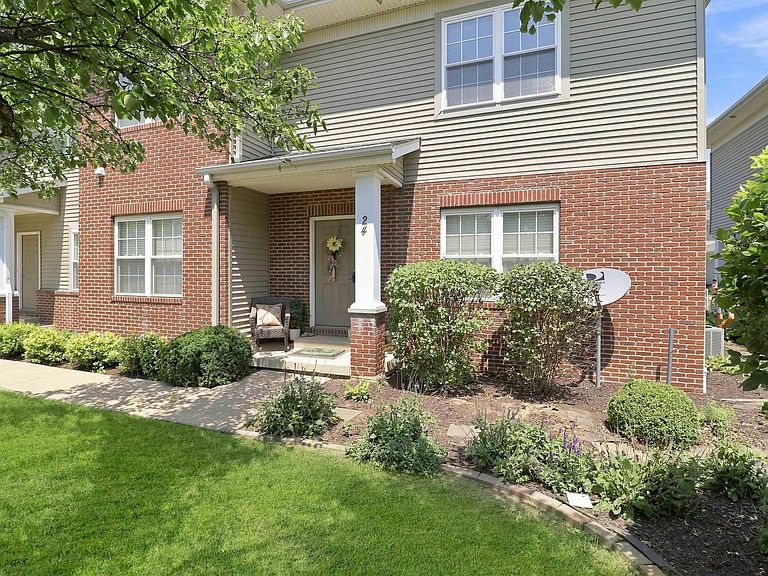
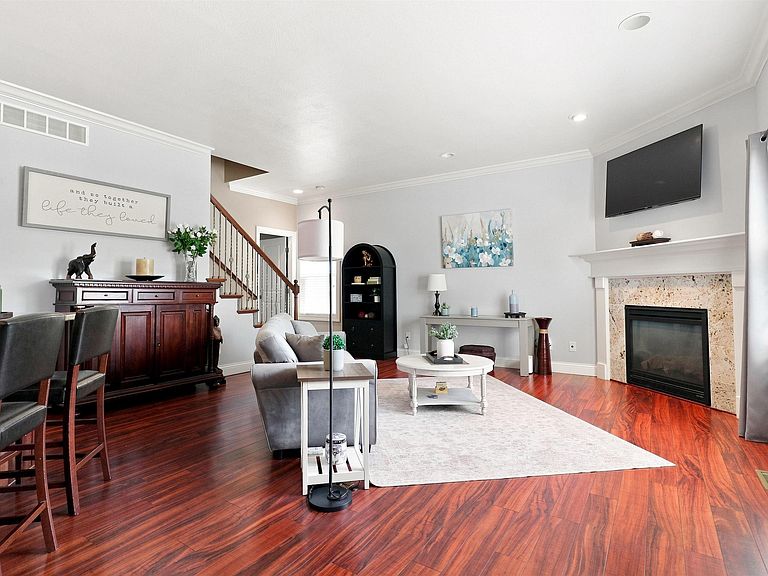
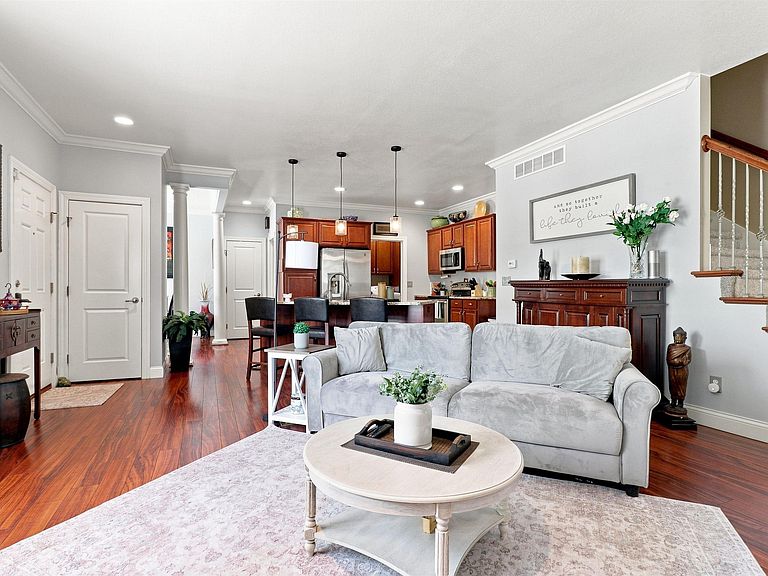
Carefree condo living in this 4BR/4.5BA end unit with 2 car garage! Welcomed with an open living space including a great sized kitchen complete with breakfast bar island and GE stainless steel appliances that flows into the cozy fireplaced living room. Formal dining room is a real plus! Laundry/mud room off the 2 car garage. Main floor primary suite with walk-in closet and attached full bath with dual sinks, shower, and jet tub. The upper level is home to 2 huge bedroom suites complete with their own private full bathrooms and walk-in closets! The finished lower level offers a family room, 4th bedroom, and full bathroom plus plenty of storage space. New water heater, water softener & sump pump with battery back up. Monthly fee includes lawn care, landscaping, snow removal and more. Great location just minutes to Rt6/Interstate, plenty of shopping and dining options!
Getting Around
 Car-Dependent
 Minimal Transit
 Somewhat Bikeable
Schools
Construction
Condition
- Year built: 2007
Materials
- Roof: Shingle
- Construction materials: Brick,Vinyl Siding
Type & Style
- Home type: SingleFamily
- Property subType: Single Family Residence,Residential
Interior
Appliances
- Appliances included: Dishwasher,Disposal,Microwave,Range,Refrigerator,Water Softener Owned,Gas Water Heater
Basement
- Has basement: Yes
- Basement: Egress Window(s),Full,Partially Finished
Bedroom1
- Level: Main
- Dimensions: 14ft 7in x 13ft 6in
Bedroom2
- Level: Upper
- Dimensions: 16ft 6in x 16ft 8in
Bedroom3
- Level: Upper
- Dimensions: 16ft 9in x 12ft 5in
Bedroom4
- Level: Basement
- Dimensions: 14ft 2in x 13ft 2in
Bedrooms & Bathrooms
- Bedrooms: 4
- Bathrooms: 5
- Full bathrooms: 4
- 1/2 bathrooms: 1
Family Room
- Level: Basement
- Dimensions: 16ft 8in x 16ft 1in
Features
- Solid Surface Counter
- Window features: Blinds
- Number of fireplaces: 1
- Fireplace features: Gas Log,Living Room
- Fireplace: Yes
Heating & Cooling
- Heating features: Forced Air
- Cooling features: Central Air
Interior Area
- Total structure area: 1,922
- Total interior livable area: 2,555 sqft
Kitchen
- Level: Main
- Dimensions: 15ft 4in x 11ft 3in
Laundry
- Level: Main
- Dimensions: 6ft 5in x 6ft 0in
Living Room
- Level: Main
- Dimensions: 17ft 0in x 14ft 7in
Main Level
- Area: 1126
Other
- Level: Main
- Dimensions: 11ft 3in x 10ft 1in
Other
- Area: 633
Upper Level
- Area: 796
Property
Details
- Parcel number: 0929133005
Features
- Levels: Two
- Patio & porch: Porch
- Spa features: Bath
Lot
- Features: Level
- Lot size dimensions: 0 x 0
Parking
- Total spaces: 2
- Parking features: Attached
- Has garage: Yes
- Attached garage spaces: 2
- Covered spaces: 2