
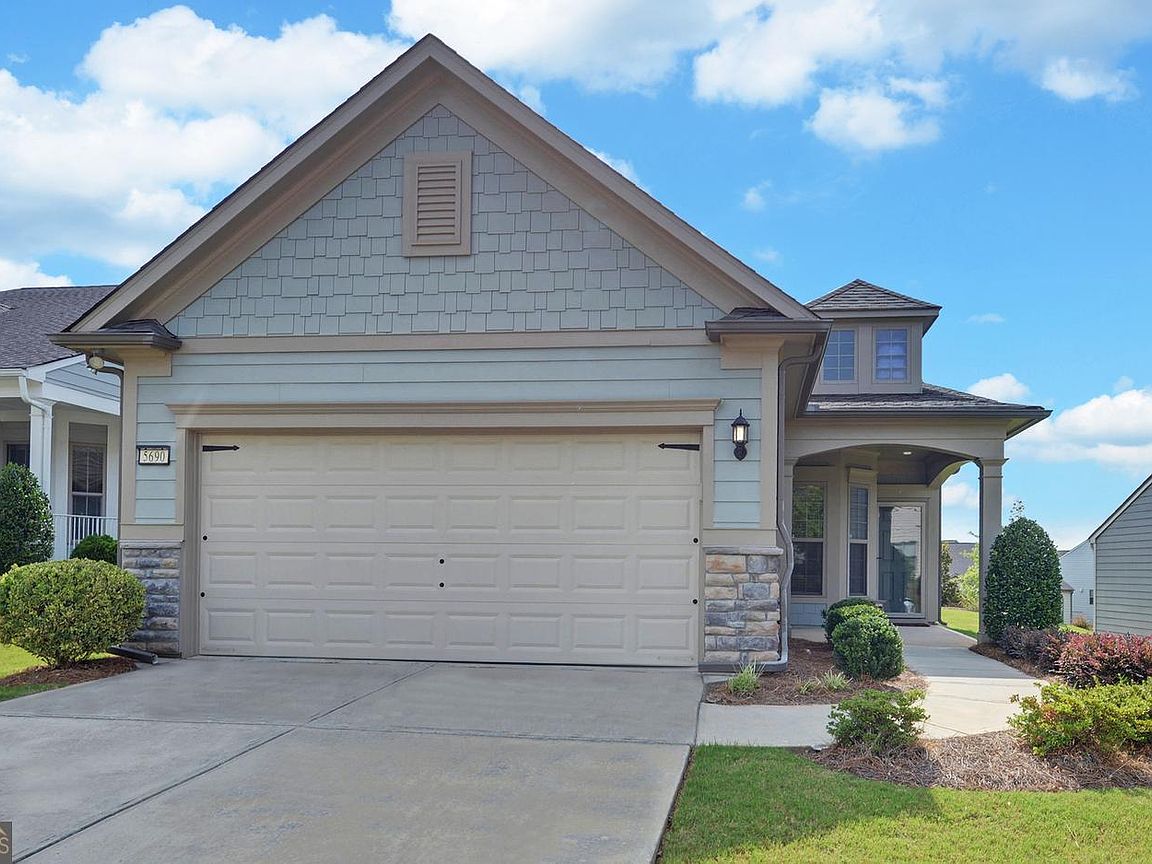
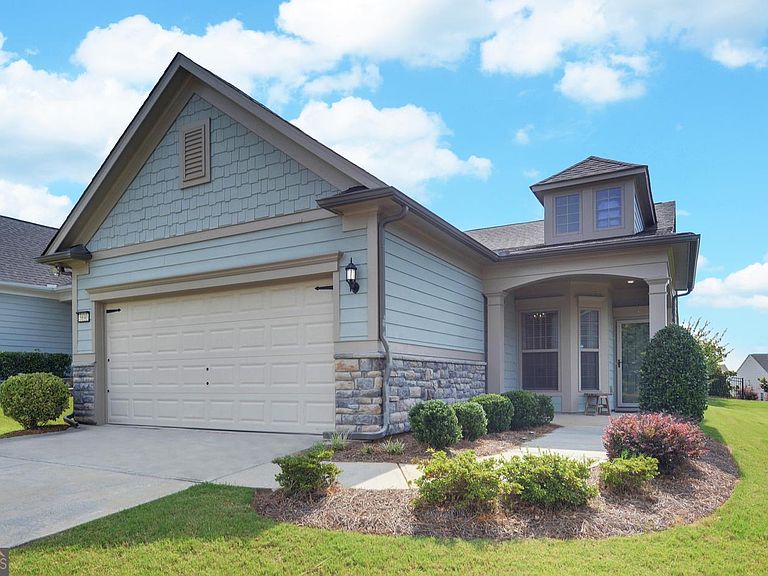


5690 Maple Bluff Way, Hoschton, GA, 30548
About This Home
Come live like you are always on vacation. This immaculately maintained beautiful "like new" Taft Street model home features 2 bedrooms, 2 baths, sunroom, office, laundry room, gourmet kitchen with huge island for entertaining, quartz counter tops, stainless steel appliances. Hardwoods throughout, no carpet A covered front porch welcomes you home and there is a generous 2 car garage as well as an outdoor pavered patio. Lots of designer touches throughout in cluding exclusive "zebra" blinds and built out closet and pantry, feature wall in Primary Bedroom and bath and More!! You cannot build this home or any others in the smallest collection of homes as there are no more lots for this collection in the community. This is a Premier Active Adult Community. Located near shopping, medical, hospitals, dining and more. Gwinnett county is Sr. Tax Friendly! With a clubhouse boasting, a huge fitness center, ballroom, meeting rooms, parlor, indoor pool, kitchen, yoga studio, and more as well as bocce, tennis, pickleball, and concert venue outside there is always something to do. With tons of clubs and interest groups and a full time activities director there is truly something for everyone. HOA dues include lawn maintenance. Don't miss this opportunity-call to see it today! NOTE; PUBLIC RECORDS INCORRECTLY SHOWS INTERIOR SQ FOOTAGE. IT IS 1580 SQ FEET.
Getting Around
 Car-Dependent
 Very Limited Transit
 Somewhat Bikeable
Schools
Construction
Condition
- Property condition: Resale
- Year built: 2020
Materials
- Roof: Composition
- Construction materials: Other
Type & Style
- Home type: SingleFamily
- Architectural style: Craftsman
- Property subType: Single Family Residence
Interior
Appliances
- Appliances included: Dishwasher,Disposal,Dryer,Electric Water Heater,Microwave,Oven/Range (Combo),Refrigerator,Washer
- Laundry features: Other
Basement
- Basement: None
Bedrooms & Bathrooms
- Bedrooms: 2
- Bathrooms: 2
- Full bathrooms: 2
- Main level bathrooms: 2
- Main level bedrooms: 2
Features
- Double Vanity,High Ceilings,Split Bedroom Plan,Tray Ceiling(s),Walk-In Closet(s)
- Flooring: Hardwood,Tile
- Finished area below ground: 0
- Finished area above ground: 1,580
Heating & Cooling
- Heating features: Electric,Forced Air
- Cooling features: Ceiling Fan(s),Central Air,Electric
Interior Area
- Total structure area: 1,580
- Total interior livable area: 1,580 sqft
Property
Details
- Parcel number: R3005 924
Features
- Levels: One
- Stories: 1
Lot
- Lot size: 5,227 sqft
- Features: City Lot,Level
Parking
- Parking features: Garage,Garage Door Opener
- Has garage: Yes