


1150 Ridge, Allentown, PA, 18102
About This Home
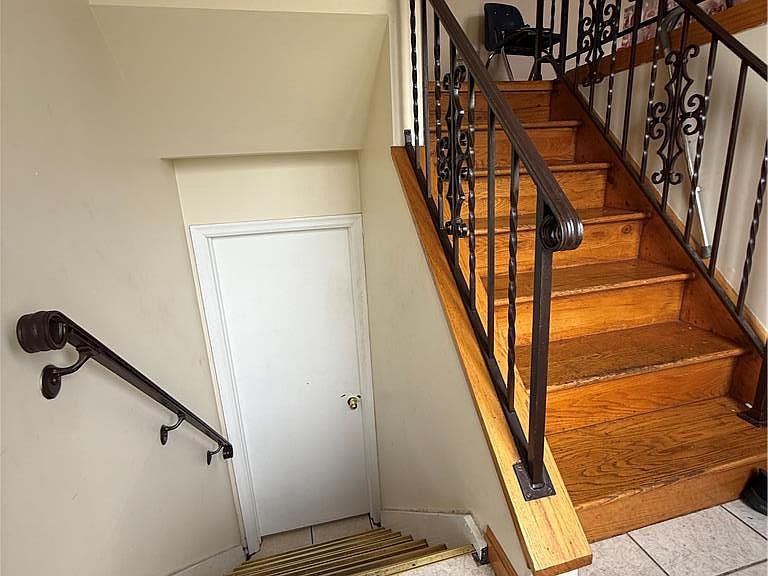
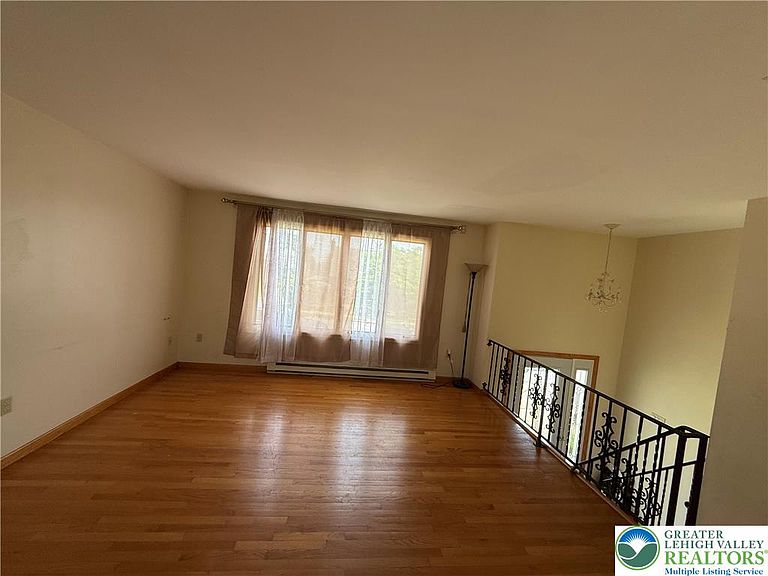
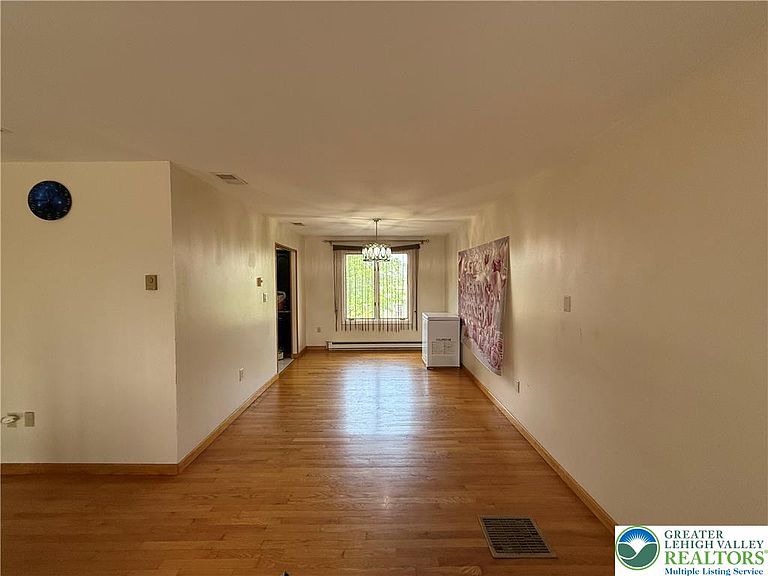
Discover unparalleled comfort and generous living spaces in this inviting single home, perfectly situated on a peaceful street in Allentown City. The upper level welcomes residents with an open living and dining room, featuring elegant hardwood floors that create a warm and inviting atmosphere. The eat-in kitchen is a culinary delight, boasting gleaming granite countertops, a stylish glass tile backsplash, and modern stainless steel appliances. Three spacious bedrooms are also located on this level, alongside a large bathroom equipped with a double vanity and a separate area for the shower and tub, thoughtfully designed to accommodate larger households. The lower level expands the home's functionality and charm, offering a cozy second living room centered around a pellet stove, ideal for relaxation. Sliding glass doors open to a delightful screened-in three-season room, complete with a ceiling fan, providing an idyllic setting for outdoor dining and entertaining. This level further includes an additional bedroom and a versatile office space, which can easily serve as a fifth bedroom, a full bathroom, and a spacious laundry room featuring a convenient sink. Outside, the quiet backyard offers ample storage for all outdoor essentials, creating a private oasis. Enjoy modern peace of mind with a brand new Central AC system, controllable via smartphone and backed by a 10-year warranty, ensuring comfort year-round. This exceptional property benefits from a prime location, placing it moments away from diverse restaurants, various shopping options, and the natural beauty of Jordan Park and its scenic trails.
Getting Around
 Car-Dependent
 Some Transit
 Somewhat Bikeable
Schools
Construction
Condition
- Year built: 1980
Materials
- Roof: Asphalt,Fiberglass
- Construction materials: Brick
Type & Style
- Home type: SingleFamily
- Architectural style: Bi-Level
- Property subType: Single Family Residence
Interior
Appliances
- Appliances included: Dryer,Electric Dryer,Electric Water Heater,Washer
- Laundry features: Electric Dryer Hookup
Basement
- Has basement: Yes
- Basement: Full,Finished,Other,Walk-Out Access
Bedroom
- Level: First
- Dimensions: 13.00 x 10.00
Bedroom
- Level: First
- Dimensions: 9.00 x 10.00
Bedroom
- Level: Lower
- Dimensions: 12.00 x 15.00
Bedroom
- Level: Lower
- Dimensions: 12.00 x 9.00
Bedroom
- Level: Lower
- Dimensions: 10.00 x 10.00
Bedrooms & Bathrooms
- Bedrooms: 5
- Bathrooms: 2
- Full bathrooms: 2
Dining Room
- Level: First
- Dimensions: 10.00 x 15.00
Features
- Dining Area,Separate/Formal Dining Room,Eat-in Kitchen
- Finished area below ground: 2,089
- Finished area above ground: 2,089
Heating & Cooling
- Heating features: Baseboard,Electric
- Cooling features: Central Air
Interior Area
- Total interior livable area: 4,178 sqft
Kitchen
- Level: First
- Dimensions: 10.00 x 15.00
Laundry
- Level: Lower
- Dimensions: 10.00 x 11.00
Living Room
- Level: First
- Dimensions: 13.00 x 13.00
Master Bathroom
- Level: First
- Dimensions: 13.00 x 15.00
Other
- Level: First
- Dimensions: 5.00 x 15.00
Other
- Level: Lower
- Dimensions: 6.00 x 11.00
Property
Details
- Parcel number: 640727361336001
- Zoning: Residential
- Special condition: None
Features
- Stories: 2
Lot
- Lot size: 7,187 sqft
Parking
- Total spaces: 1
- Parking features: Built In,Driveway,Garage,On Street
- Has garage: Yes
- Attached garage spaces: 1
- Covered spaces: 1
- Has uncovered spaces: Yes