
11 Edison St, Bloomfield, NJ, 07003
About This Home
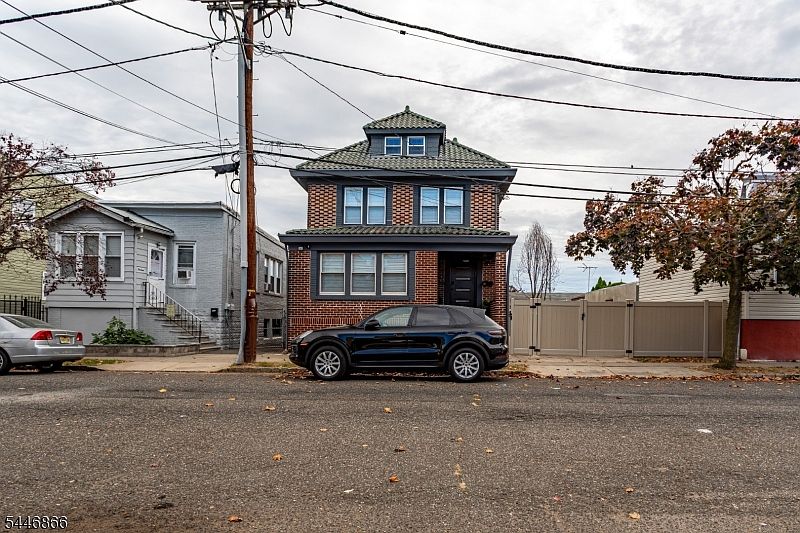
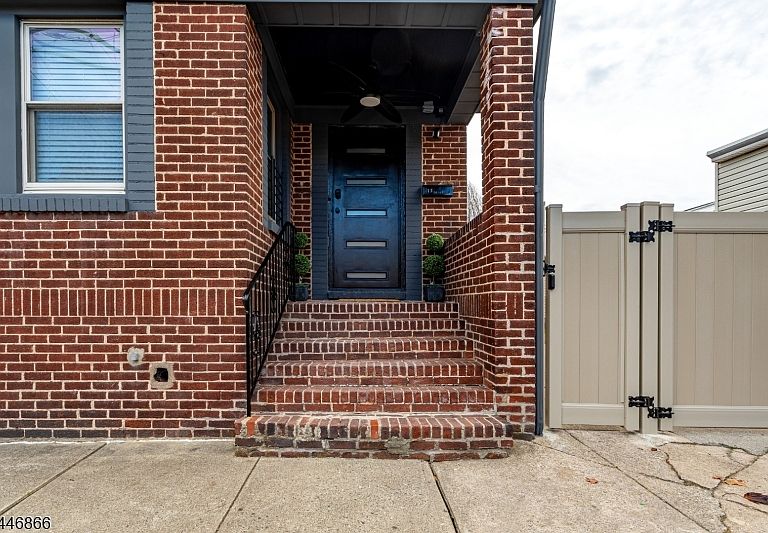
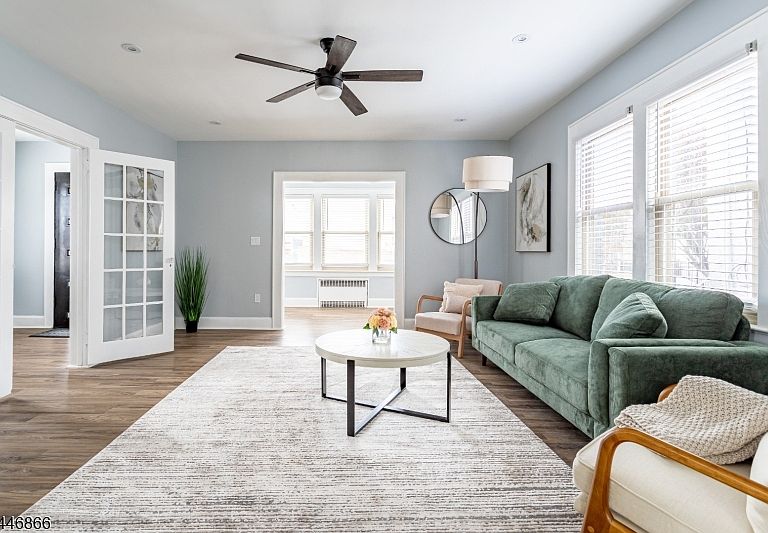
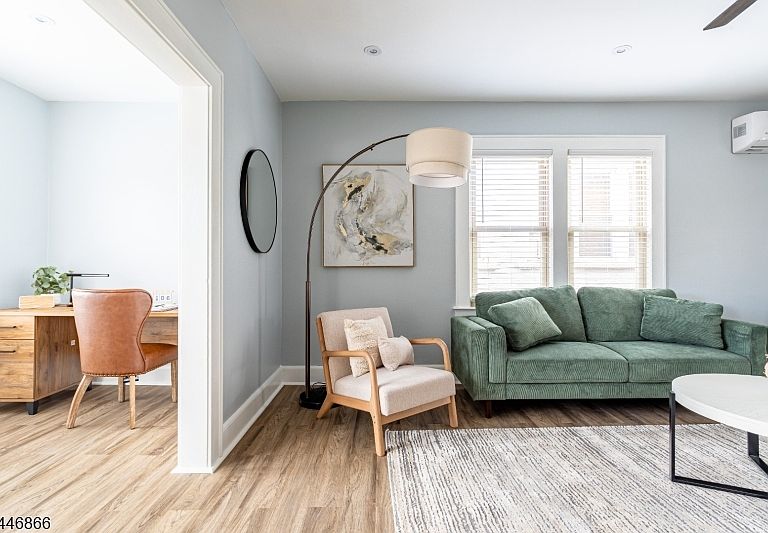
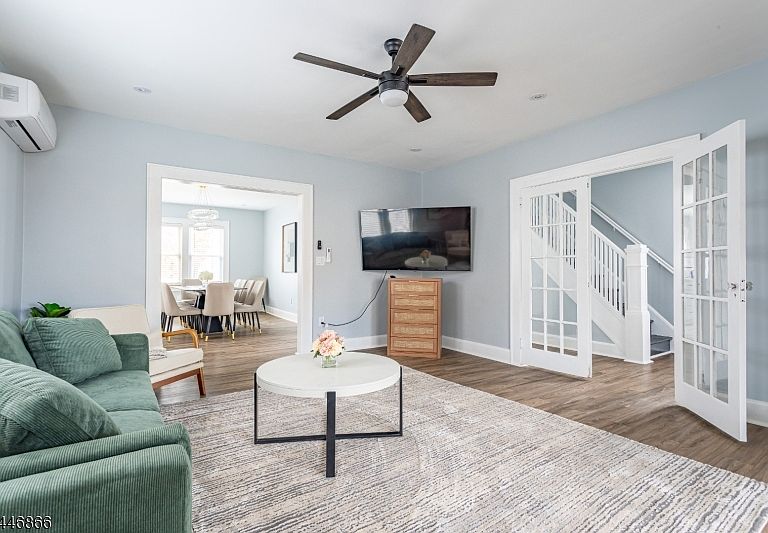
Beautifully renovated and meticulously maintained, this stunning brick Colonial is being offered by only its second owner in nearly 100 years. Blending timeless character with modern updates, this move-in-ready home features 5 bedrooms, 2 full baths, 1 half bath, a durable slate roof, original woodwork, and exceptional craftsmanship throughout. Step onto the covered front porch into a welcoming foyer featuring a classic Craftsman staircase and French doors leading to a warm, inviting living room. The main level also offers a spacious formal dining room and a beautifully updated eat-in kitchen, perfect for everyday living and entertaining. The second-floor features four generously sized bedrooms and a renovated full bath, while the finished third floor offers an expansive fifth bedroom with endless possibilities for a private primary suite, guest retreat, home office, or bonus living space. The full basement provides laundry, abundant storage, and flexible space for a gym, workshop, or recreation area. Outside, enjoy a fully fenced backyard, a two-car carport, and an oversized driveway with parking for four additional vehicles. Lovingly cared for and truly needing nothing but its next owner, this exceptional home is ideally located on a quiet Bloomfield street with convenient access to NJ Transit, major highways, parks, shopping, and dining.
Getting Around
 Very Walkable
 Very Limited Transit
 Bikeable
Schools
Construction
Condition
- Year built: 1926
Materials
- Roof: Slate
- Construction materials: Brick
Notable Dates
- Major remodel year: 2025
Type & Style
- Home type: SingleFamily
- Architectural style: Colonial
- Property subType: Single Family Residence
Interior
Appliances
- Appliances included: Carbon Monoxide Detector,Dishwasher,Dryer,Range/Oven-Gas,Refrigerator,Washer,Gas Water Heater
Basement
- Has basement: Yes
- Basement: Yes,Bilco-Style Door,Partially Finished,Full,Unfinished
Bedroom1
- Level: Second
- Area: 154
Bedroom2
- Level: Second
- Area: 120
Bedroom3
- Level: Second
- Area: 120
Bedroom4
- Level: Second
- Area: 110
Bedrooms & Bathrooms
- Bedrooms: 5
- Bathrooms: 3
- Full bathrooms: 2
- 1/2 bathrooms: 1
Dining Room
- Level: First
- Area: 204
Features
- High Ceilings,Sunroom,Foyer
- Window features: Blinds
- Flooring: Carpet,Wood
Heating & Cooling
- Heating features: Radiators - Steam,Natural Gas
- Cooling features: Ductless Split AC
Kitchen
- Features: Eat-in Kitchen,Galley Type
- Level: First
- Area: 170
Living Room
- Level: First
- Area: 255
Property
Details
- Parcel number: 1602003940000000210000
- Zoning description: Residential
- Exclusions: tenants belongings
Features
- Patio & porch: Patio
- Exterior features: Sidewalk
Lot
- Lot size: 4,791 sqft
- Features: Level
- Lot size dimensions: 50 x 100
Parking
- Total spaces: 4
- Parking features: Concrete,Enclosed,Detached Carport
- Has garage: Yes
- Attached garage spaces: 2
- Covered spaces: 2
- Uncovered spaces: 4
- Carport: Yes