

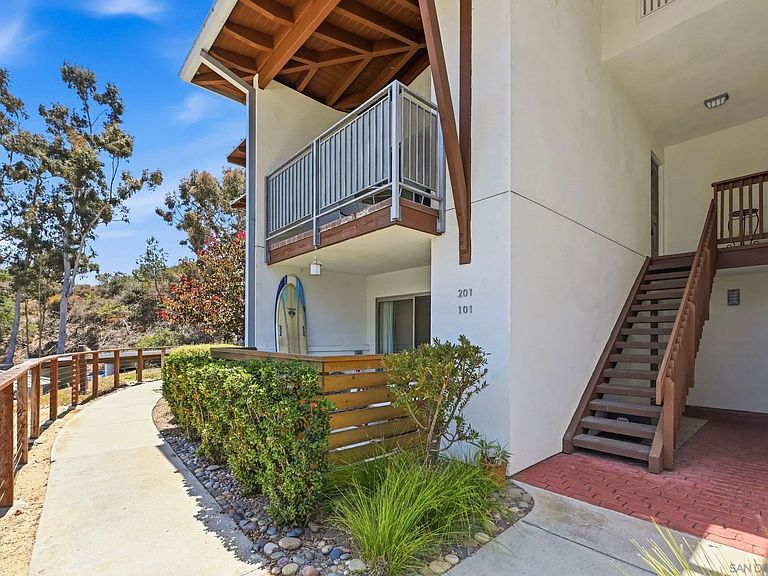
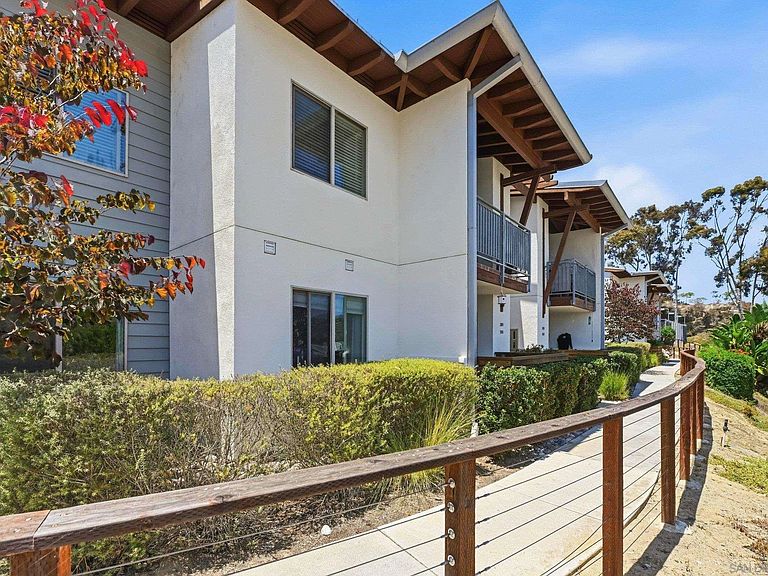
1740 S El Camino Real Unit J201, Encinitas, CA, 92024
About This Home
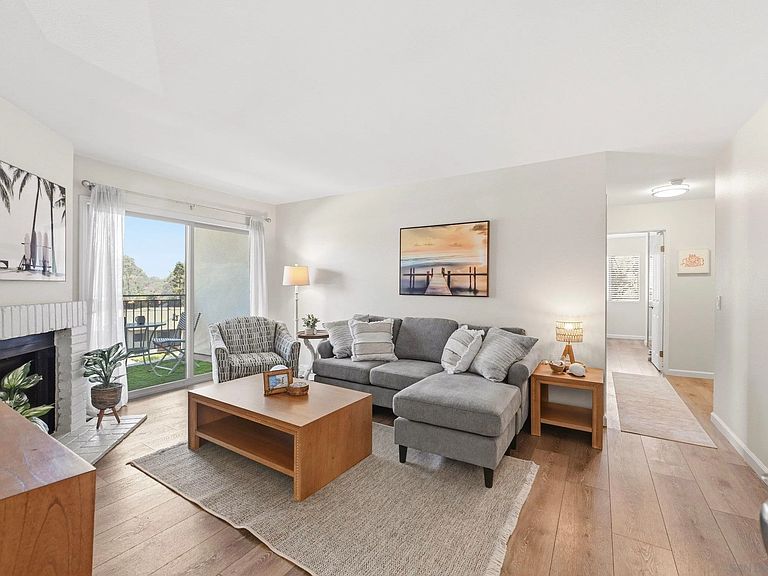
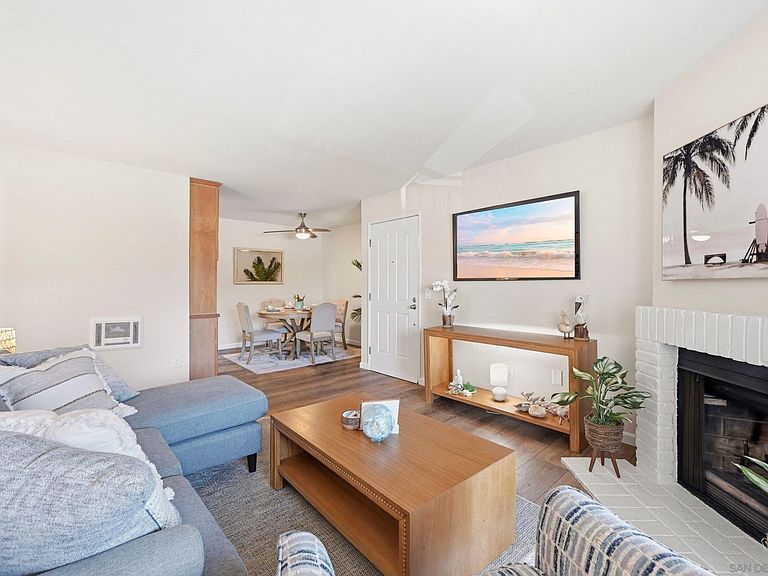
Beautifully updated 2-bedroom, 2-bath upstairs corner unit in the highly desirable Pacific Pines community, ideally located at the top of the hill for added privacy, abundant natural light, and refreshing coastal breezes. The open floor plan features luxury vinyl plank flooring, a cozy fireplace, and a private balcony perfect for relaxing or entertaining. The kitchen includes a spacious walk-in pantry, providing exceptional storage rarely found in a condominium. The primary suite offers an en-suite bath and generous closet space, while the in-unit washer and dryer provide everyday convenience. Assigned parking and additional storage are also included. Residents enjoy resort-style amenities including a gated entrance, pool, spa, fitness center, clubhouse, and beautifully maintained grounds. Ideally located just minutes from shopping, dining, parks, hiking trails, and the beach, this home offers the perfect blend of comfort, convenience, and coastal living.
Getting Around
 Car-Dependent
 Very Limited Transit
 Somewhat Bikeable
Schools
Construction
Condition
- Property condition: Turnkey
- Year built: 1998
Materials
- Roof: Metal
- Construction materials: Wood/Stucco
Type & Style
- Home type: Condo
- Property subType: Condominium
Interior
Appliances
- Appliances included: Dishwasher,Dryer,Microwave,Refrigerator,Washer,Range/Stove Hood,Gas Range,Gas Water Heater,Other/Remarks
- Laundry features: Gas,Gas & Electric Dryer HU
Bedrooms & Bathrooms
- Bedrooms: 2
- Bathrooms: 2
- Full bathrooms: 2
Features
- Ceiling Fan
- Flooring: Linoleum/Vinyl,Vinyl Tile
- Number of fireplaces: 1
- Fireplace features: FP in Living Room
- Common walls with other units/homes: No Unit Above
Heating & Cooling
- Heating features: Radiant,Wall/Gravity
- Cooling features: N/K
Interior Area
- Total structure area: 906
- Total interior livable area: 906 sqft
Property
Accessibility
- Accessibility features: None
Details
- Parcel number: 2621600313
Features
- Levels: 1 Story
- Stories: 2
- Pool features: Below Ground,Community/Common
- Patio & porch: Patio,Patio Open
- Spa features: Community/Common
- Fencing: N/K
- Has view: Yes
- View description: Parklike,Valley/Canyon
- Frontage type: N/K
Parking
- Total spaces: 1
- Parking features: None Known