
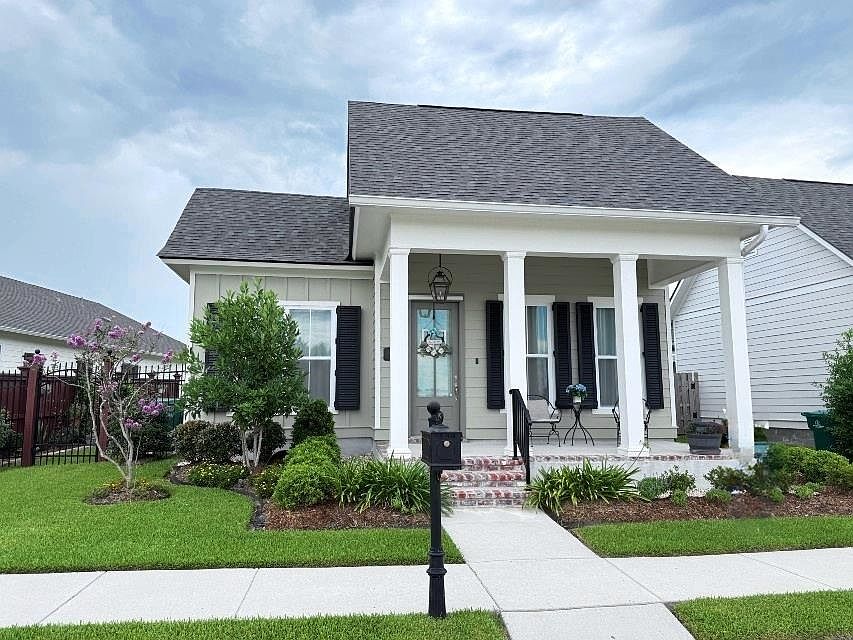


193 Royal Oak Blvd, Thibodaux, LA, 70301
About This Home
This beautiful home, built in 2022, is located in one of Thibodaux’s finest subdivisions, offering exceptional community amenities including multiple lakes, a community pool, and a family pavilion for residents to enjoy. From the moment you arrive, you’ll appreciate the thoughtful upgrades and attention to detail throughout. - Now to the finest details of this home! Features a spacious open floor plan, a formal dining area, a gorgeous kitchen with a large island, and an inviting living area with a gas fireplace. Recently added several custom upgrades, including storm shutters, a roll-down patio screen creating a comfortable outdoor living space, a fenced area, an added exterior exit door from the laundry room, and an electric fireplace in the primary bedroom for added comfort and charm. Enjoy peaceful neighborhood surroundings and beautiful community features while living in a home that blends functionality, comfort, and upgraded finishes.
Getting Around
 Car-Dependent
 Very Limited Transit
 Somewhat Bikeable
Schools
Construction
Condition
- Year built: 2022
Materials
- Foundation: Slab
- Roof: Shingle
- Construction materials: Fiber Cement
Other
- Builder name: Level Homes
Type & Style
- Home type: SingleFamily
- Architectural style: Cottage
- Property subType: Single Family Residence,Residential
Interior
Appliances
- Appliances included: Gas Cooktop,Dishwasher,Microwave,Oven,Tankless Water Heater
Bedroom1
- Level: First
- Area: 110
Bedroom2
- Level: First
- Area: 110
Bedrooms & Bathrooms
- Bedrooms: 3
- Bathrooms: 2
- Full bathrooms: 2
Dining Room
- Level: First
- Area: 143
Features
- Number of fireplaces: 1
- Fireplace features: Gas Log
- Fireplace: Yes
Heating & Cooling
- Heating features: Central
- Cooling features: Central Air
Interior Area
- Total structure area: 2,671
- Total interior livable area: 1,871 sqft
Kitchen
- Features: Counters Solid Surface, Kitchen Island, Pantry
- Level: First
- Area: 221
Living Room
- Level: First
- Area: 256
Master Bathroom
- Features: Bidet, Double Vanity, Walk-In Closet(s), Separate Shower, Soaking Tub
Master Bedroom
- Features: Ceiling 9ft Plus, Ceiling Fan(s)
- Level: First
- Area: 182
Property
Details
- Parcel number: 0052824704
- Special condition: Standard
Features
- Stories: 1
- Fencing: Partial,Wood,Wrought Iron
- Has view: Yes
- View description: Water
- Has water view: Yes
- Water view: Water
- On waterfront: Yes
- Waterfront features: Lake Front,Walk To Water
Lot
- Lot size: 6,534 sqft
- Lot size dimensions: 63 x 125 x 39 x 125
Parking
- Total spaces: 3
- Parking features: 3 Cars Park,Garage
- Has garage: Yes