

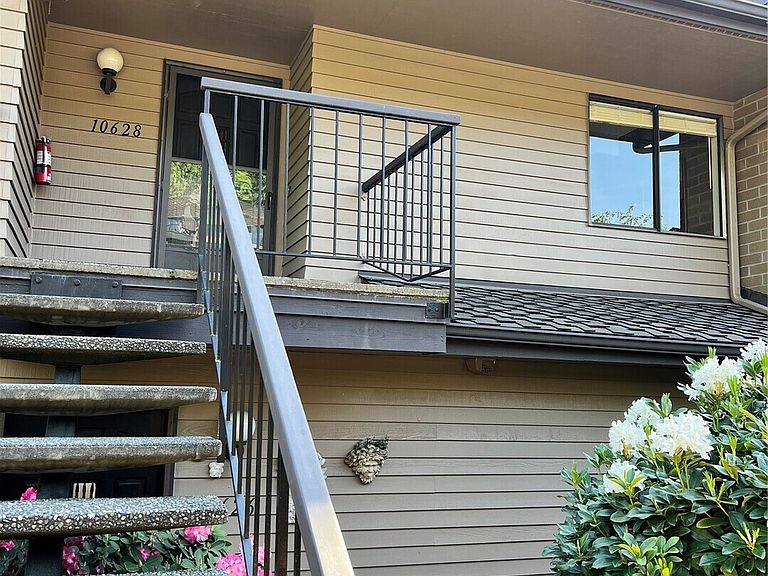
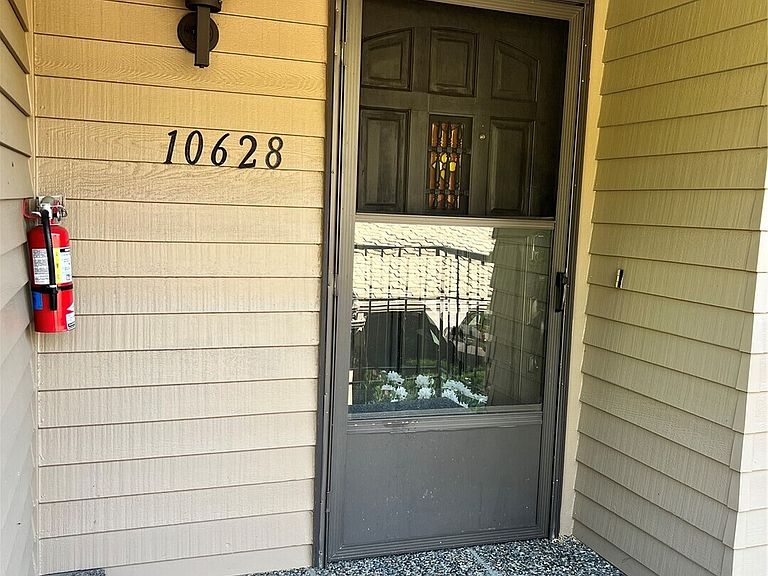


10628 Glen Acres Dr S, Seattle, WA, 98168
2beds
1baths
938sqft
$185,000
$197price/sqft
$1,244/moest. monthly cost
$49,760/yrincome needed
About This Home
Glen Acres is a 55+ gated Golf & Country Club community. Ownership includes a golf membership, enjoy the outstanding restaurant and bar, seasonal pool, fitness center, and tennis courts. Top Floor Unit features 938 square feet with 2 bedrooms, 1 bathroom, living room, kitchen with stainless steel appliances, washer and dryer in closet. Sliding glass door in the dining area to the view patio. Unit includes: 1-Car Carport and 1-Car Open Parking Space. Conveniently located within close proximity to downtown Seattle, Burien, SeaTac Airport, Parks.
Getting Around
28
 Car-Dependent
35
 Some Transit
21
 Somewhat Bikeable
Schools
3/10
2/10
1/10
Construction
Condition
- Year built: 1976
Materials
- Roof: Composition
- Construction materials: Brick,Wood Siding
Notable Dates
- Major remodel year: 1982
Type & Style
- Home type: Condo
- Architectural style: Condo (1 Level)
- Property subType: Condominium
Interior
Appliances
- Appliances included: Dishwasher,Disposal,Dryer,Microwave,Refrigerator,Stove(s)/Range(s),Washer,Dishwasher(s),Dryer(s),Garbage Disposal,Microwave(s),Refrigerator(s),Washer(s),Water Heater: Gas,Water Heater Location: Storage,Cooking - Electric Hookup,Cooking-Electric,Dryer-Electric
- Laundry features: Electric Dryer Hookup,Washer Hookup
Bathroom Full
- Level: Main
Bedroom
- Level: Main
Bedroom
- Level: Main
Bedrooms & Bathrooms
- Bedrooms: 2
- Bathrooms: 1
- Full bathrooms: 1
- Main level bathrooms: 1
- Main level bedrooms: 2
Entry Hall
- Level: Main
Features
- Flooring: Ceramic Tile,Vinyl,Carpet
Heating & Cooling
- Heating features: Forced Air,Electric
- Cooling features: None
Interior Area
- Total structure area: 938
- Total interior livable area: 938 sqft
Kitchen With Eating Space
- Level: Main
Living Room
- Level: Main
Property
Details
- Parcel number: 6054750100
- Special condition: Standard
- Other equipment: Leased Equipment: None
Features
- Levels: One
- Stories: 1
- Entry location: Main
- Patio & porch: Cooking-Electric,Dryer-Electric,Washer,Water Heater
- Has view: Yes
- View description: Territorial
Lot
- Features: Curbs,Paved
Parking
- Total spaces: 2
- Parking features: Carport,Uncovered
- Covered spaces: 1
- Uncovered spaces: 1
- Carport: Yes