


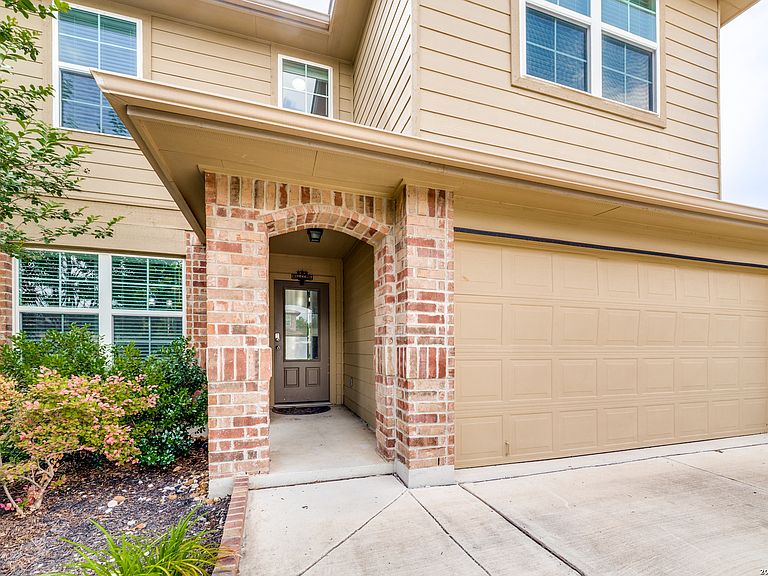


8918 Taylor, San Antonio, TX, 78254
About This Home
Welcome to 8918 Taylor Grove, where modern comfort meets the incredible lifestyle of the highly sought-after Valley Ranch community! Built in 2019, this spacious 5-bedroom, 2.5-bath home offers over 2,500 square feet of thoughtfully designed living space, making it perfect for growing families, military relocations, or anyone needing room to live, work, and entertain. Step inside and you'll immediately appreciate the open-concept layout, where the heart of the home is a beautiful island kitchen overlooking the dining and living areas, making it easy to stay connected while hosting friends or enjoying family nights at home. The generous primary suite provides a private retreat, while the additional bedrooms offer flexibility for guests, a home office, playroom, or workout space. Outside, the covered patio and spacious backyard are ready for weekend BBQs, kids, pets, and making memories under the Texas sky. But the real surprise is the lifestyle that comes with living in Valley Ranch! Residents enjoy resort-style amenities including a sparkling community pool, sports courts, walking trails, playgrounds, BBQ areas, fishing pier, and neighborhood events that make this one of Northwest San Antonio's most desirable places to call home. Conveniently located near Loop 1604, Highway 211, Alamo Ranch shopping and dining, and within the highly acclaimed Northside ISD, this home offers the perfect balance of peaceful suburban living with easy access to everything San Antonio has to offer. If you've been waiting for a move-in ready home with space to grow and a community you'll love, your search ends here. Come experience why 8918 Taylor Grove isn't just a house-it's the next chapter of your Journey Home.
Getting Around
 Car-Dependent
 No Nearby Transit
 Somewhat Bikeable
Schools
Construction
Condition
- Property condition: Pre-Owned
- Year built: 2019
Materials
- Foundation: Slab
- Roof: Composition
- Construction materials: Brick,Fiber Cement
Other
- Builder name: DR Horton
Type & Style
- Home type: SingleFamily
- Property subType: Single Family Residence
Interior
Bedroom2
- Area: 130
Bedroom3
- Area: 192
Bedroom4
- Area: 156
Bedroom5
- Area: 110
Bedrooms & Bathrooms
- Bedrooms: 5
- Bathrooms: 3
- Full bathrooms: 2
- 1/2 bathrooms: 1
Dining Room
- Area: 143
Features
- Two Living Area,Separate Dining Room,Kitchen Island,Breakfast Bar,Pantry,Loft,Open Floorplan,Master Downstairs,Ceiling Fan(s)
- Flooring: Carpet
- Fireplace features: Not Applicable
Heating & Cooling
- Heating features: Central,Electric
- Cooling features: Central Air
Interior Area
- Total interior livable area: 2,540 sqft
Kitchen
- Area: 160
Living Room
- Area: 272
Master Bathroom
- Features: Tub/Shower Separate,Double Vanity,Soaking Tub
- Area: 90
Master Bedroom
- Area: 238
Property
Details
- Parcel number: 044514810190
Features
- Levels: Two
- Stories: 2
- Pool features: None,Community
Lot
- Lot size: 6,054 sqft
Parking
- Total spaces: 2
- Parking features: Two Car Garage
- Has garage: Yes
- Attached garage spaces: 2
- Covered spaces: 2