


27 2nd St, Delhi, NY, 13753
About This Home
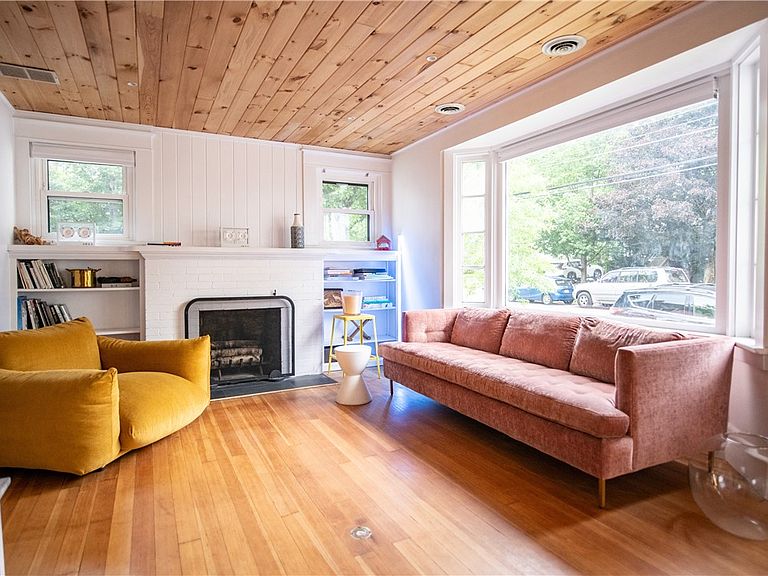
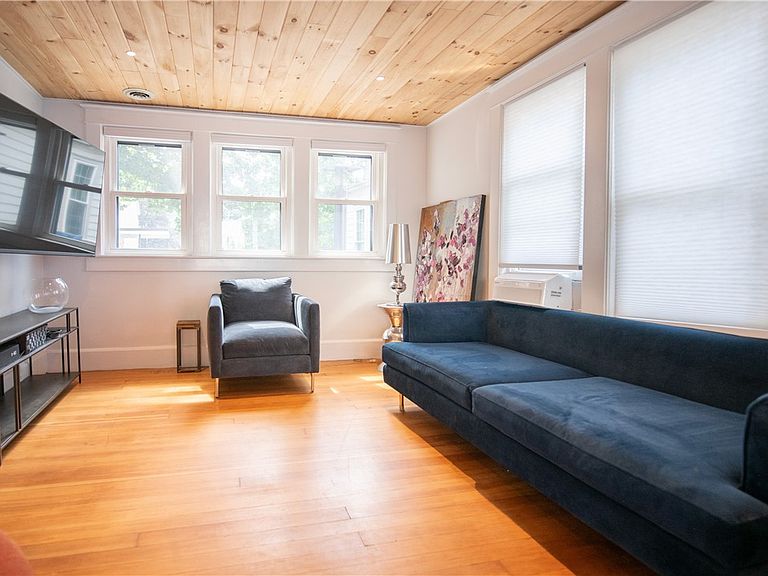
A Masterpiece of History and Modern Luxury in Delhi, NY Nestled in the heart of the vibrant village of Delhi, this stunning vintage residence stands as a testament to thoughtful preservation, having undergone a complete restoration in 2024. The home effortlessly balances contemporary sophistication with historic soul, anchored by gleaming, original hardwood floors throughout. Upon entering, you are welcomed by an expansive living room featuring a cozy wood-burning fireplace and custom built-in bookshelves crowned with elegant clerestory windows. A graceful double archway flows seamlessly into the formal dining room, which connects directly to a contemporary kitchen. Thoughtfully designed, the kitchen boasts rich butcher block countertops, premium new appliances, and striking slate tile flooring. Upstairs, the private quarters feature a spacious, light-filled primary bedroom with a dedicated office alcove, an inviting guest room, and a beautifully appointed contemporary bath. From the primary suite, ascend a private staircase to a fully finished loft—an inspiring canvas perfect for an art studio, yoga retreat, or quiet sanctuary. Outdoors, a deck off the kitchen overlooks a beautifully fenced, private backyard. A charming, architecturally matching outbuilding offers excellent storage or the ultimate potting shed for the gardening enthusiast, framed by newly curated perennial gardens. Situated just steps from the historic village square, this home offers unparalleled walkability to Main Street’s shops, cafes, and restaurants.
Getting Around
 Somewhat Walkable
 Very Limited Transit
 Somewhat Bikeable
Schools
Construction
Condition
- Property condition: Resale
- Year built: 1920
Materials
- Foundation: Block
- Roof: Metal
- Construction materials: Frame,Spray Foam Insulation
Type & Style
- Home type: SingleFamily
- Architectural style: Historic/Antique,Traditional
- Property subType: Single Family Residence
Interior
Appliances
- Appliances included: Dryer,Dishwasher,Electric Cooktop,Electric Oven,Electric Range,Electric Water Heater,Refrigerator,Washer
Basement
- Has basement: Yes
- Basement: Partially Finished
Bedrooms & Bathrooms
- Bedrooms: 2
- Bathrooms: 1
- Full bathrooms: 1
Features
- Attic,Eat-in Kitchen,Programmable Thermostat
- Flooring: Hardwood,Tile,Varies
- Number of fireplaces: 1
- Fireplace: Yes
Heating & Cooling
- Heating features: Oil,Zoned,Baseboard,Hot Water
- Cooling features: Zoned,Window Unit(s)
Interior Area
- Total structure area: 1,900
- Total interior livable area: 1,900 sqft
Property
Details
- Parcel number: 171.6924
- Special condition: Standard
Features
- Exterior features: Gravel Driveway
Lot
- Lot size: 3,998 sqft
- Features: Rectangular,Rectangular Lot,Residential Lot
- Lot size dimensions: 50 x 80
Parking
- Parking features: No Garage