

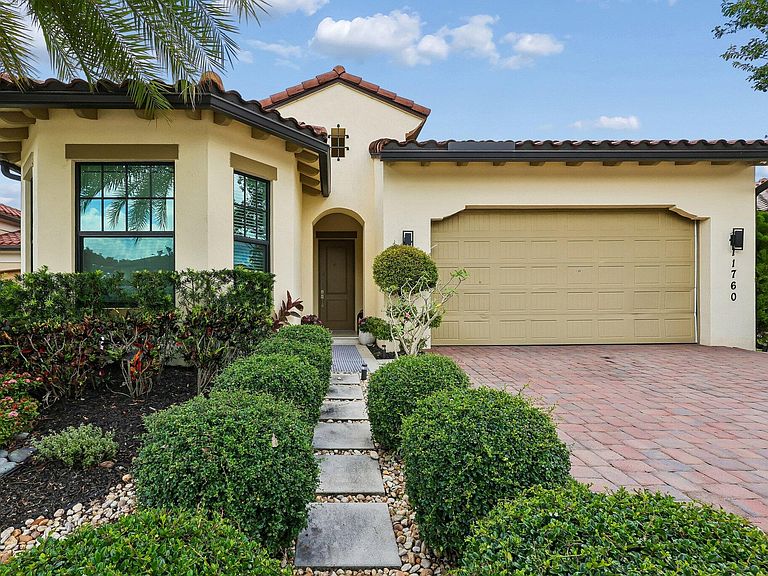

11760 E Eastlake Court, Parkland, FL, 33076
About This Home
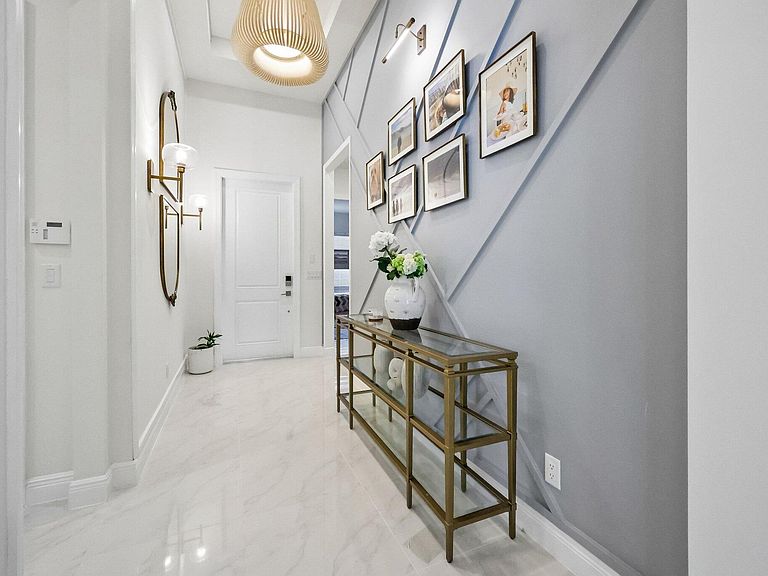
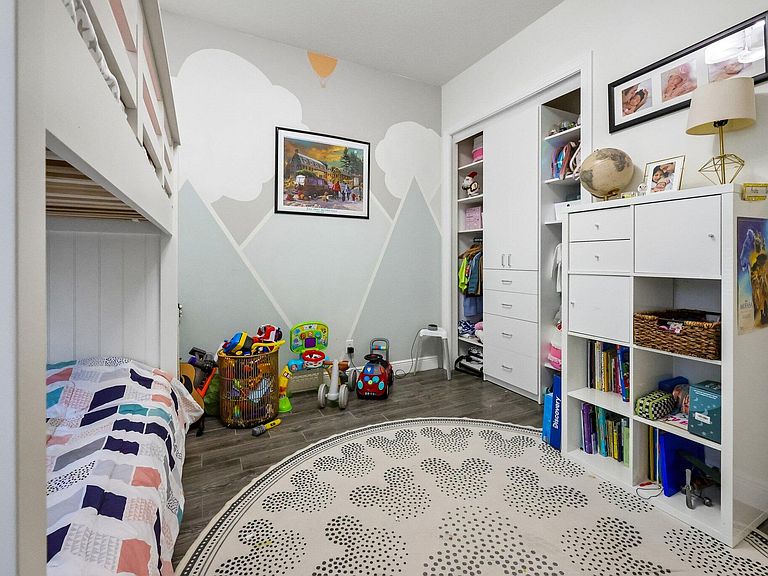
Rare 4 Bedroom 3 Bathroom extended one-story custom floor plan, ideal for all ages, situated on an oversized cul-de-sac lot in desirable Parkland Bay. This beautifully designed home features a sought-after triple-split bedroom layout, formal dining room, and an eat-in kitchen with custom designer finishes. Magnificent flooring flows throughout the home, adding elegance to every space. Enjoy outdoor living with an expanded patio and fully fenced backyard—perfect for entertaining or relaxing. Residents enjoy access to exceptional resort-style amenities including a spectacular clubhouse, resort-style pool with cabanas, spa, fitness center, tennis courts, basketball courts, playground, children's playroom, and event rooms. Located within a A rated school district. Don't miss this opportunity-schedule your showing and make an offer before this exceptional home is gone.
Getting Around
 Car-Dependent
 Very Limited Transit
 Somewhat Bikeable
Schools
Construction
Condition
- Property condition: Resale
- Year built: 2018
Materials
- Roof: Tile
- Construction materials: Block
Type & Style
- Home type: SingleFamily
- Architectural style: Ranch
- Property subType: Single Family Residence
Interior
Appliances
- Appliances included: Cooktop,Dryer,Dishwasher,Disposal,Microwave,Oven,Refrigerator,Washer
- Laundry features: Laundry Room
Bedrooms & Bathrooms
- Bedrooms: 4
- Bathrooms: 3
- Full bathrooms: 3
- Main level bathrooms: 3
- Main level bedrooms: 4
Features
- Breakfast Bar,Bedroom on Main Level,Breakfast Area,Bathtub,Closet Cabinetry,Dining Area,Separate/Formal Dining Room,Dual Sinks,High Ceilings,Kitchen Island,Split Bedrooms,Soaking Tub,Separate Shower,Walk-In Closet(s)
- Window features: Other
- Flooring: Tile
Heating & Cooling
- Heating features: Central,Electric
- Cooling features: Central Air,Electric
Interior Area
- Total structure area: 3,601
- Total interior livable area: 3,463 sqft
Property
Accessibility
- Accessibility features: None
Details
- Parcel number: 474130032470
- Zoning: PRD
- Special condition: Standard
Features
- Levels: One
- Stories: 1
- Pool features: Association,Heated
- Exterior features: Garden
- Fencing: Back Yard
- Has view: Yes
- View description: Garden
- Waterfront features: None
Lot
- Lot size: 8,318 sqft
- Features: Cul-De-Sac,Oversized Lot,Sprinklers Automatic,< 1/4 Acre
Parking
- Total spaces: 4
- Parking features: Attached,Garage
- Has garage: Yes
- Attached garage spaces: 2
- Covered spaces: 2
- Uncovered spaces: 2