



4431 Pinscher St, Union City, GA, 30291
About This Home
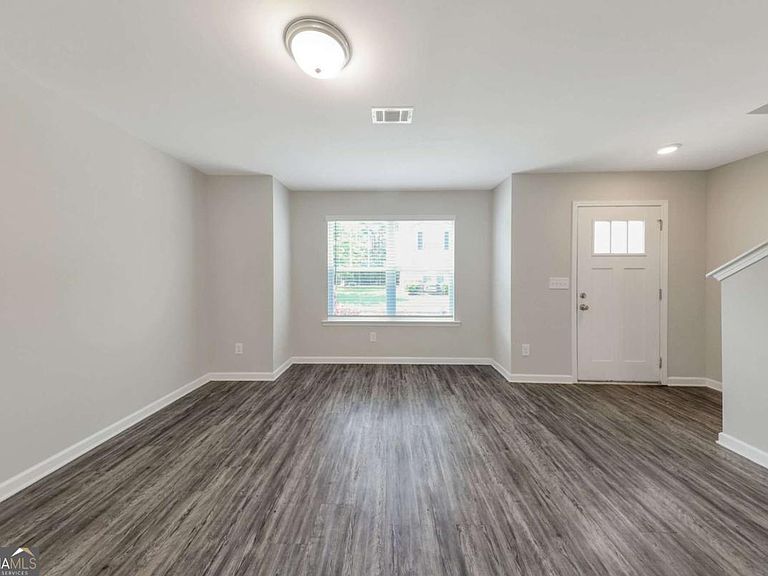
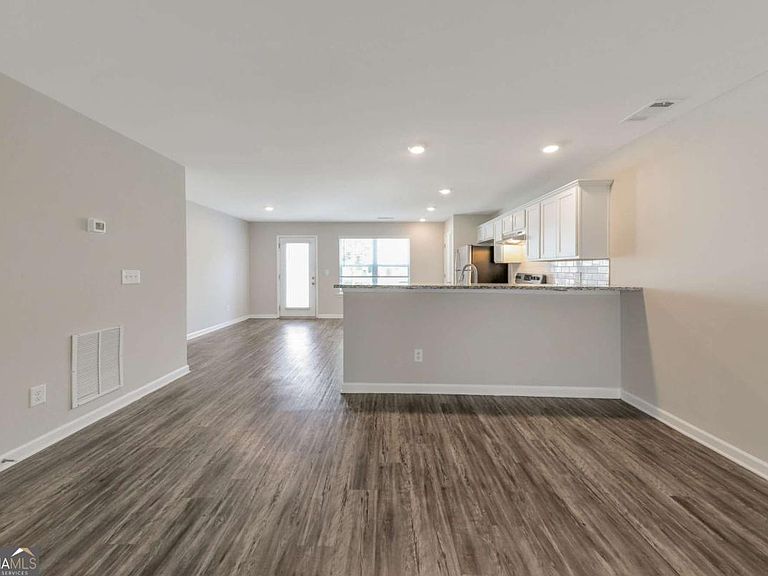
Welcome to 4431 Pinscher Street in Union City, where comfort, convenience, and value come together. This inviting home offers a bright and functional floor plan designed for everyday living and effortless entertaining. The spacious living areas flow seamlessly into the kitchen and dining space, creating a warm and welcoming atmosphere for family and friends. Generously sized bedrooms provide comfortable retreats, while the primary suite offers a private space to relax and unwind. Outside, enjoy a backyard with plenty of room for outdoor entertaining, gardening, or simply enjoying the fresh air. Conveniently located just minutes from shopping, dining, parks, schools, and major highways, this home also offers an easy commute to Hartsfield-Jackson Atlanta International Airport and downtown Atlanta. Whether you're a first-time homebuyer, growing family, or investor, this move-in-ready property is an excellent opportunity to enjoy all that Union City has to offer.
Getting Around
 Car-Dependent
 Some Transit
 Somewhat Bikeable
Schools
Construction
Condition
- Property condition: Resale
- Year built: 2020
Materials
- Foundation: Slab
- Roof: Composition
- Construction materials: Other
Type & Style
- Home type: Townhouse
- Architectural style: Traditional
- Property subType: Townhouse
Interior
Appliances
- Appliances included: Dishwasher,Electric Water Heater,Refrigerator
- Laundry features: Laundry Closet
Basement
- Basement: None
Bedrooms & Bathrooms
- Bedrooms: 3
- Bathrooms: 3
- Full bathrooms: 2
- 1/2 bathrooms: 1
Features
- Double Vanity,Roommate Plan,Walk-In Closet(s)
- Window features: Double Pane Windows
- Flooring: Laminate
- Finished area below ground: 0
- Finished area above ground: 1,560
- Common walls with other units/homes: 2+ Common Walls
Heating & Cooling
- Heating features: Forced Air
- Cooling features: Ceiling Fan(s),Central Air
Interior Area
- Total structure area: 1,560
- Total interior livable area: 1,560 sqft
Kitchen
- Features: Breakfast Area,Breakfast Bar,Pantry
Property
Details
- Parcel number: 09F120000574989
- Attached to another structure: Yes
- Special condition: Investor Owned,No Disclosure
Features
- Levels: Two
- Stories: 2
- Patio & porch: Patio
- Waterfront features: No Dock Or Boathouse
- Waterbody name: None
Lot
- Lot size: 958.32 sqft
- Features: Other
Parking
- Parking features: Off Street