


3029 3rd Avenue W #B, Seattle, WA, 98119
About This Home
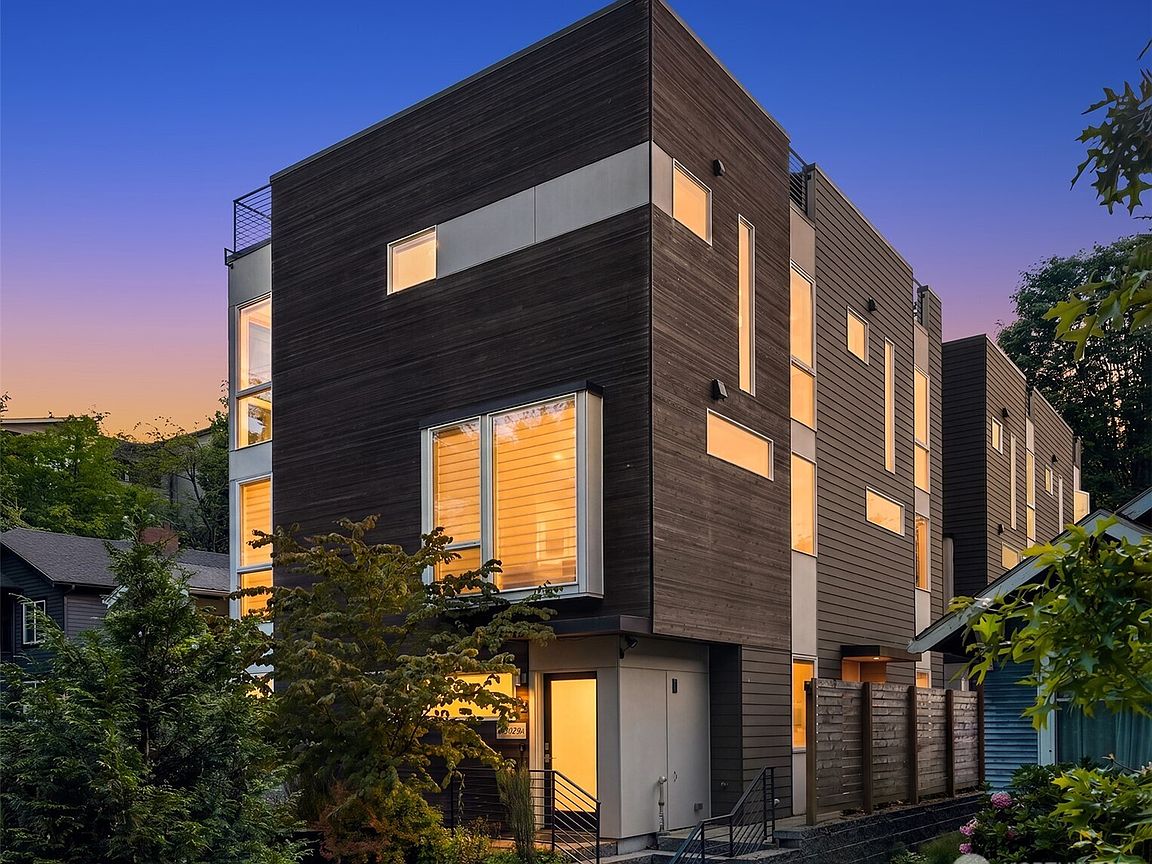
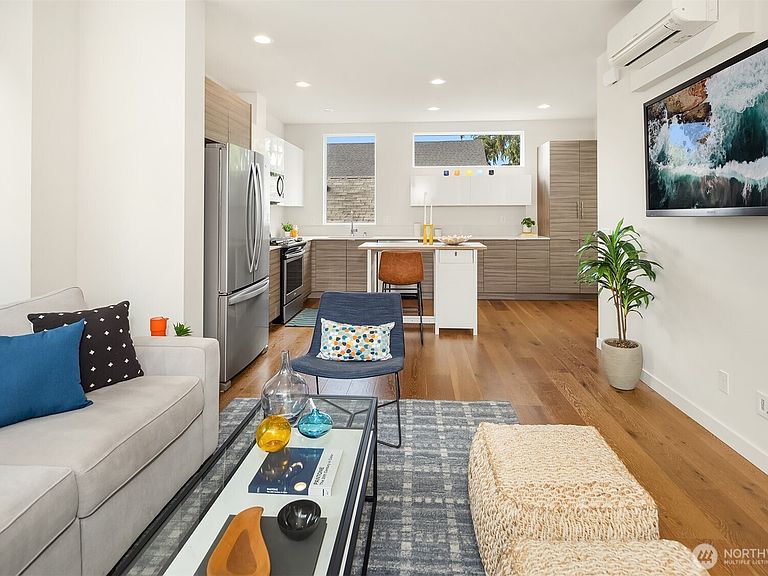
Detailed to the nines, this striking modern residence is the ultimate city retreat — a chic, design-forward haven crafted for elevated urban living. Floor-to-ceiling windows flood the interiors with natural light, while sleek architectural lines, airy open spaces & curated finishes create an effortlessly sophisticated aesthetic throughout. The stunning chef’s kitchen showcases a beautiful warm-modern palette with sleek quartz counters & seamless flow into the living & dining spaces — beautifully open-concept & perfectly designed for entertaining. The serene primary suite offers a spa-inspired escape, while two additional bedrooms provide incredible flexibility for guests, work-from-home living, a home gym, or creative space. Above it all, the rooftop deck steals the show — an incredible extension of the home perfectly suited for al fresco dinners, grilling, rooftop gardening, sunset cocktails & elevated city views. Additional highlights include AC, ample storage & one designated off-street parking space. Perfectly positioned between Queen Anne, Fremont, Ballard & South Lake Union, this home places you moments from some of Seattle’s most loved destinations — Fremont Sunday Market, PCC, boutique shopping, acclaimed restaurants, vibrant nightlife & steps to SPU. Stylish, airy & effortlessly cool, this home has vibrant walkability, seamless urban connection & undeniable good energy!
Getting Around
 Very Walkable
 Good Transit
 Bikeable
Schools
Construction
Condition
- Year built: 2018
Materials
- Foundation: Poured Concrete
- Roof: Flat
- Construction materials: Cement/Concrete,Wood Siding,Wood Products
Type & Style
- Home type: Townhouse
- Architectural style: Modern,Townhouse
- Property subType: Townhouse,Single Family Residence
Interior
Appliances
- Appliances included: Dishwasher,Disposal,Dryer,Microwave,Refrigerator,Stove(s)/Range(s),Washer,Dishwasher(s),Dryer(s),Garbage Disposal,Microwave(s),Refrigerator(s),Washer(s),Water Heater: Tankless,Water Heater Location: Closet
Basement
- Basement: None
Bathroom Full
- Level: Lower
Bathroom Three Quarter
- Level: Second
Bedroom
- Level: Lower
Bedroom
- Level: Lower
Bedrooms & Bathrooms
- Bedrooms: 3
- Bathrooms: 2
- Full bathrooms: 1
- 3/4 bathrooms: 1
Entry Hall
- Level: Lower
Features
- Bath Off Primary,Ceiling Fan(s)
- Window features: Dbl Pane/Storm Window
- Flooring: Ceramic Tile,Hardwood,Carpet
Heating & Cooling
- Heating features: Ductless,Electric,Natural Gas
- Cooling features: Ductless
Interior Area
- Total structure area: 1,301
- Total interior livable area: 1,301 sqft
Kitchen With Eating Space
- Level: Main
Living Room
- Level: Main
Master Bedroom
- Level: Second
Utility Room
- Level: Second
Property
Details
- Parcel number: 8900000037
- Zoning: LR3 (M)
- Zoning description: Jurisdiction: City
- Special condition: Standard
Features
- Levels: Multi/Split
- Entry location: Lower
- Patio & porch: Bath Off Primary,Ceiling Fan(s),Dbl Pane/Storm Window,Walk-In Closet(s),Water Heater
- Has view: Yes
- View description: City,Mountain(s),Partial,Territorial
Lot
- Lot size: 792.79 sqft
- Features: Curbs,Paved,Sidewalk,Cable TV,Deck,Fenced-Partially,Gas Available,High Speed Internet,Rooftop Deck
- Lot size dimensions: 35' x 22' x 35' x 22'
Parking
- Total spaces: 1
- Parking features: Off Street
- Uncovered spaces: 1