

1722 Harmony St #1722, New Orleans, LA, 70115
3beds
2baths
1,379sqft
$285,000
$207price/sqft
$2,045/moest. monthly cost
$81,800/yrincome needed
About This Home
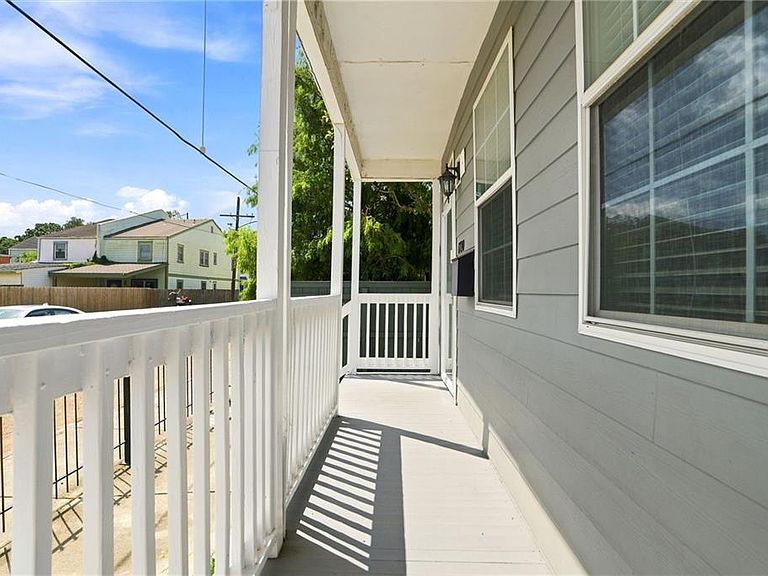
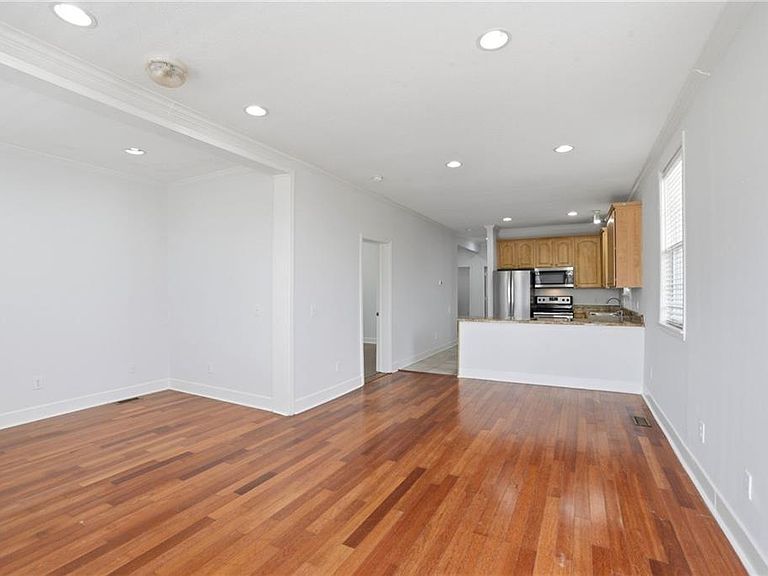
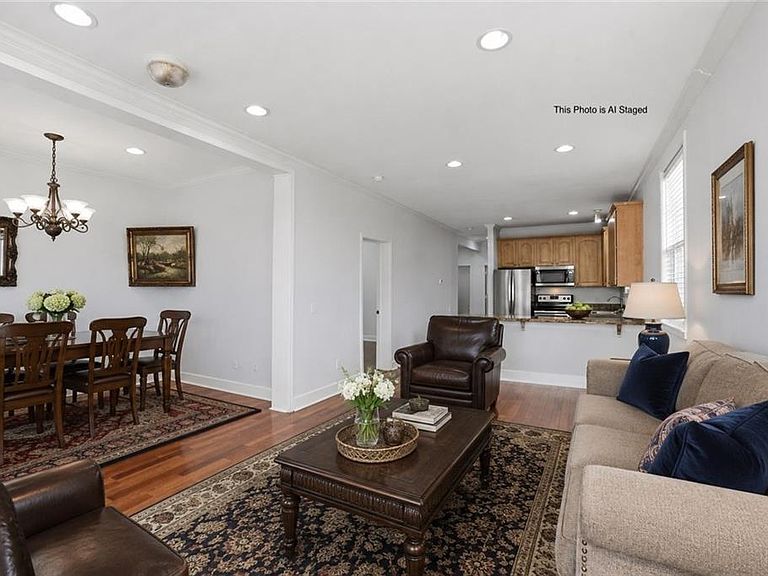
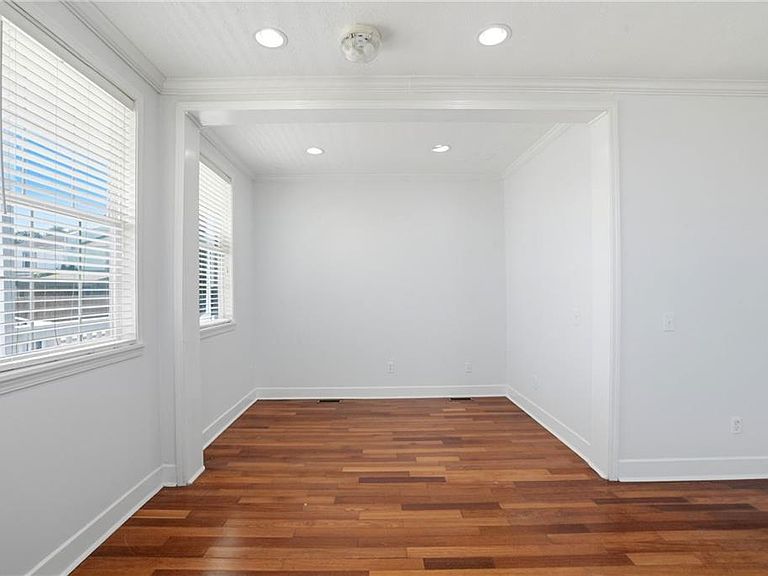
Experience the charm of New Orleans living in this spacious first-floor condominium featuring 3 bedrooms and 2 full baths. The home offers a bright, functional layout and a welcoming front patio along with convenient on-site parking. Enjoy access to the community pool and the convenience of being just blocks from the iconic St. Charles Avenue parade route, putting Mardi Gras celebrations, renowned restaurants, shopping, and neighborhood attractions within easy reach. Whether you’re searching for a primary residence, a second home, or an investment opportunity, this well-maintained condo offers comfort, convenience, and the best of the New Orleans lifestyle. Some Photos are AI Staged. Financing options and flexible financing terms offered.
Getting Around
89
 Very Walkable
56
 Good Transit
70
 Very Bikeable
Schools
7/10
2/10
8/10
Construction
Condition
- Property condition: Very Good Condition
- Year built: 2008
Materials
- Foundation: Raised
- Roof: Shingle
- Construction materials: HardiPlank Type
Type & Style
- Home type: Condo
- Architectural style: Traditional
- Property subType: Condominium
Interior
Appliances
- Appliances included: Dryer,Dishwasher,Oven,Range,Refrigerator,Washer
- Laundry features: In Unit
Bathroom
- Level: First
- Dimensions: 7.11 x 5.1
Bathroom
- Level: First
- Dimensions: 4.85 x 8.2
Bedroom
- Level: First
- Dimensions: 16.8 x 11.6
Bedroom
- Level: First
- Dimensions: 12.7 x 11.10
Bedrooms & Bathrooms
- Bedrooms: 3
- Bathrooms: 2
- Full bathrooms: 2
Dining Room
- Level: First
- Dimensions: 10 x 6.7
Features
- Ceiling Fan(s),Stainless Steel Appliances
- Fireplace features: None
Heating & Cooling
- Heating features: Central
- Cooling features: Central Air
Interior Area
- Total structure area: 1,563
- Total interior livable area: 1,379 sqft
Kitchen
- Level: First
- Dimensions: 12 x 11.7
Living Room
- Level: First
- Dimensions: 18.6 x 11.7
Master Bedroom
- Level: First
- Dimensions: 16.8 x 11.10
Property
Details
- Parcel number: 412200339
- Special condition: None
Features
- Levels: Two
- Stories: 2
- Pool features: Community,In Ground
- Patio & porch: Covered,Porch
- Exterior features: Fence,Porch
Lot
- Lot size: 1,799 sqft
- Features: City Lot
- Lot size dimensions: condo
Parking
- Total spaces: 2
- Parking features: Assigned,Parking Available,Parking Lot,Two Spaces