



16478 Essex Rd S, Platteville, CO, 80651
About This Home
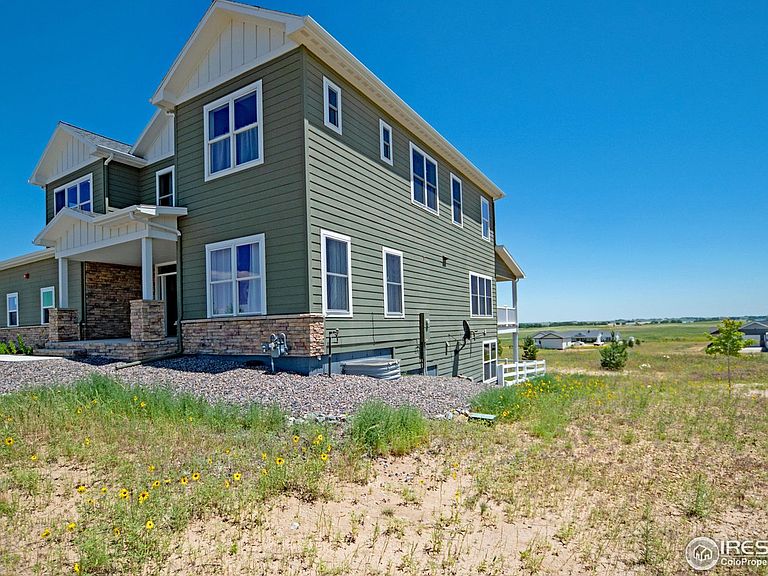
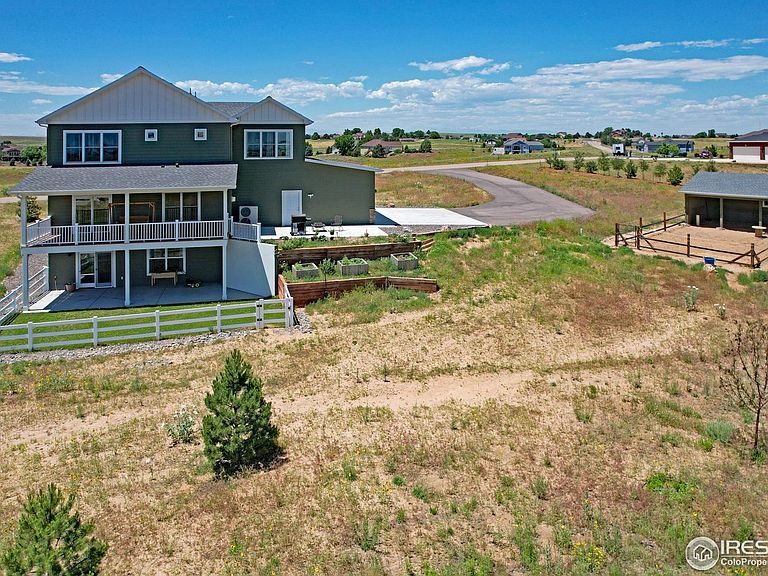
Offering a $5000.00 concession on this amazing acreage property, suitable for multifamily/multigenerational or home office possibilities! Breathtaking Views - Equestrian Property - Resort-Style Amenities!!! Immaculate 5-bdrm, 4-bath custom home with a 4-car garage on 2.2 acres with panoramic lake and mountain views. This 2022, one-owner property is smoke-free, pet-free, and chemical-free, offering pristine living in a peaceful, upscale subdivision. Features include in-floor radiant heat on all levels, gas fireplace, multiple mini splits for zone heating, central air, oversized attached garage w/ both hot and cold water, electric vehicle charger, maple cabinetry, granite and marble countertops, stainless steel appliances, walk-out basement, amazing deck, fire sprinkler system throughout, keypad entry, security cameras, and radon system to add safety and convenience. Exterior includes garden area with 3 raised beds, sprinkler system, barn & paddock w/ full time automatic watering system, with room to build a 2,500 sq ft outbuilding and/or 720 sq ft garden shed-ideal for toys & hobbies. Community amenities: bridle paths, arena, round pen, miles of horse trails, pool, tennis and pickleball/basketball courts, Lake Christina, the neighborhood lake for fishing & canoeing, event spaces, playground, and a private ski and hunting club at neighboring Milton Reservoir. Low monthly utility bills, income from oil/gas surface payments. Luxury, land, and lifestyle-all in one. Bright basement perfect for home business office and entertaining clients, multi-generational living and even multi-family. Enter basement off of garage via secluded enclosed foyer or walk out basement. Seller is motivated to sell. Price and improvements! See broker comments!
Getting Around
 Car-Dependent
 Very Limited Transit
 Somewhat Bikeable
Schools
Construction
Condition
- Year built: 2022
Materials
- Roof: Composition
- Construction materials: Wood Siding
Other
- Builder name: Northstar Homes
Type & Style
- Home type: SingleFamily
- Property subType: Mixed Use
Interior
Appliances
- Appliances included: Electric Range,Gas Range,Self Cleaning Oven,Dishwasher,Refrigerator,Microwave
- Laundry features: Sink,Washer/Dryer Hookup
Basement
- Has basement: Yes
- Basement: Full
Bedroom2
- Level: Upper
Bedroom3
- Level: Upper
Bedroom4
- Level: Upper
Bedroom5
- Level: Basement
Bedrooms & Bathrooms
- Bedrooms: 5
- Bathrooms: 4
- Full bathrooms: 4
- Main level bathrooms: 1
Family Room
- Level: Upper
Features
- Eat-in Kitchen,Separate Dining Room,Open Floorplan,Pantry,Walk-In Closet(s),Kitchen Island,High Ceilings
- Window features: Window Coverings
- Fireplace features: Gas
- Fireplace: Yes
- Finished area below ground: 1,089
- Finished area above ground: 2,748
Great Room
- Level: Lower
Heating & Cooling
- Heating features: Gravity,Zoned
- Cooling features: Central Air,Ceiling Fan(s)
Interior Area
- Total structure area: 3,837
- Total interior livable area: 4,037 sqft
Kitchen
- Level: Main
Laundry
- Level: Upper
Living Room
- Level: Main
Primary Bedroom
- Features: 5 Piece Primary Bath
- Level: Main
Property
Accessibility
- Accessibility features: Level Lot,Main Floor Bath,Accessible Bedroom
Details
- Parcel number: R8213200
- Zoning: RES
- Special condition: Private Owner
- Exclusions: Personal belongings,washer,dryer,freezer,kitchen sink system & Harmonic Egg
- Horse amenities: Zoning Appropriate for 3 Horses
Features
- Levels: Two
- Stories: 2
- Patio & porch: Deck
- Exterior features: Sprinkler System,Tennis Court(s)
- Fencing: Partial
- Has view: Yes
- View description: Mountain(s),Plains View
- Waterfront features: Lake Privileges
- Horses can be raised: Yes
Lot
- Lot size: 2.23 Acres
- Features: Native Plants,Rolling Slope,Paved,Street Light,Fire Hydrant within 500 Feet,Mineral Rights Excluded
Parking
- Total spaces: 3
- Parking features: Garage Door Opener,Attached,Oversized
- Has garage: Yes
- Attached garage spaces: 3
- Covered spaces: 3
Climate Risk is Financial Risk
Every home has a financial story beyond the listing price. Below, you’ll see the climate risks that could affect this property — and in Bills & Affordability, how those risks may influence repairs, insurance, utilities, and long-term value.
Biggest Threats for This Home
- Hail

- Cold Wave

- Inland Flooding

- Strong Wind

- Tornado

- Winter Weather

- Lightning

- Wildfire

How This Home’s Risks Compare
FEMA Declared Disasters Across Colorado Counties
Understanding the Costs
Financial advisors generally recommend spending no more than 30% of your gross household income on housing costs. In practice, many households stretch to 35% or beyond — especially in high-cost markets.
Estimated Costs Today
| Monthly | Annual | |
|---|---|---|
| Mortgage | $4,121 | $49,452 |
| Home Insurance * | $514 | $6,168 |
| Property Taxes | $373 | $4,476 |
| Electricity | $304 | $3,657 |
| Total | $5,312 | $63,744 |
Income You'd Need if You Spent...
Colorado FAIR Plan Programs
How Costs Could Change Over Time
Climate risk is quickly impacting all of the major home ownership costs. Adjust the growth rates and percentage of income spent on housing below to see how your housing costs could change over the next 10 years — and what income you'd need to keep up.
Comparing Against the Market
Price Per Sq Ft
vs Other Active Listings
Avg $/sqft
vs Homes Sold Last Month
Median $/sqft
Current Market Trends
Median Price Per Square Foot
The median price per square foot of homes sold in this area each month. Compare this to this listing's price per square foot to gauge whether the home is priced in line with recent sales.
Historicals for This Listing
Zestimate History ($/sqft)
No zestimate history available
Price History
| Date | Event | Price |
|---|---|---|
| 2026-05-12 | Price change | $881,500 |
| 2026-03-26 | Price change | $886,500 |
| 2026-03-11 | Price change | $936,500 |
| 2026-01-23 | Price change | $937,500 |
| 2025-11-28 | Price change | $938,000 |
| 2025-09-29 | Price change | $898,000 |
| 2025-09-11 | Price change | $969,000 |
| 2025-08-02 | Listed for sale | $978,000 |
| 2021-11-23 | Sold | $890,000 |
| 2021-05-15 | Listed for sale | $890,000 |
| 2021-01-13 | Listing removed | -- |
| 2020-12-06 | Listed for sale | $140,000 |
| 2020-09-03 | Pending sale | $140,000 |
| 2019-01-01 | Listed for sale | $140,000 |
 View on Zillow