


2440 Bridgewater Dr #2440, Woodstock, IL, 60098
About This Home
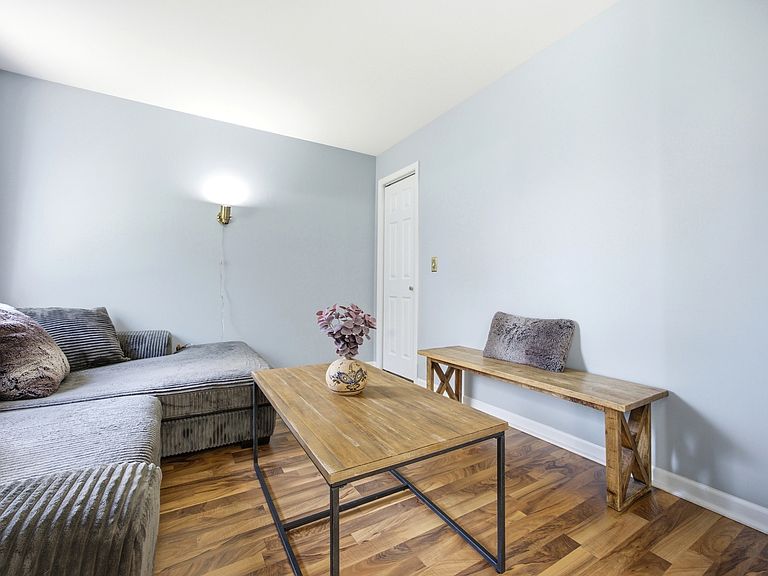
Multiple offers received, Highest and best due 8/4 9am. Bright, beautifully maintained, and move-in ready! This desirable end-unit townhome offers 3 bedrooms and 2 full baths with an open, airy layout highlighted by soaring vaulted ceilings and an open staircase. The main level features a convenient first-floor bedroom and full bath, newer flooring, fresh neutral paint, and a sun-filled kitchen complete with a breakfast bar. Enjoy peaceful nature views from your private patio, plus the convenience of first-floor laundry, additional attic storage above the garage, and newer mechanicals, including the furnace and A/C. LOW Taxes & Hoa! Ideally located just minutes from the historic Woodstock Square, parks, restaurants, shopping, and Metra access, this home is the perfect combination of comfort, style, and convenience.
Getting Around
 Car-Dependent
 Very Limited Transit
 Somewhat Bikeable
Schools
Construction
Condition
- Year built: 1989
Materials
- Foundation: Concrete Perimeter
- Roof: Asphalt
- Construction materials: Vinyl Siding
Type & Style
- Home type: Townhouse
- Property subType: Townhouse,Single Family Residence
Interior
Appliances
- Appliances included: Range,Microwave,Dishwasher,Refrigerator,Washer,Dryer
- Laundry features: Main Level,Washer Hookup,In Unit
Basement
- Basement: None
Bedroom2
- Features: Flooring (Carpet),Window Treatments (Blinds)
- Level: Second
- Area: 130
- Dimensions: 13X10
Bedroom3
- Features: Flooring (Wood Laminate)
- Level: Main
- Area: 130
- Dimensions: 13X10
Bedrooms & Bathrooms
- Bedrooms: 3
- Bathrooms: 2
- Full bathrooms: 2
Features
- Vaulted Ceiling(s),1st Floor Bedroom,1st Floor Full Bath
- Window features: Screens
- Flooring: Laminate
- Common walls with other units/homes: End Unit
Heating & Cooling
- Heating features: Natural Gas,Forced Air
- Cooling features: Central Air
Interior Area
- Total structure area: 0
- Total interior livable area: 1,268 sqft
Kitchen
- Features: Kitchen (Eating Area-Breakfast Bar,Eating Area-Table Space),Flooring (Wood Laminate)
- Level: Main
- Area: 160
- Dimensions: 16X10
Living Room
- Features: Flooring (Wood Laminate)
- Level: Main
- Area: 192
- Dimensions: 16X12
Master Bedroom
- Features: Flooring (Carpet),Window Treatments (Blinds)
- Level: Second
- Area: 187
- Dimensions: 17X11
Property
Accessibility
- Accessibility features: No Disability Access
Details
- Parcel number: 1316351043
- Special condition: None
- Other equipment: TV-Dish,Ceiling Fan(s)
Features
- Patio & porch: Patio
Lot
- Lot size: 1,800 sqft
- Lot size dimensions: 60X30
Parking
- Total spaces: 1
- Parking features: Asphalt,Garage Door Opener,Yes,Garage Owned,Attached,Garage
- Has garage: Yes
- Attached garage spaces: 1
- Covered spaces: 1
- Has uncovered spaces: Yes