


84 Short Hill Rd, Lake Harmony, PA, 18624
About This Home
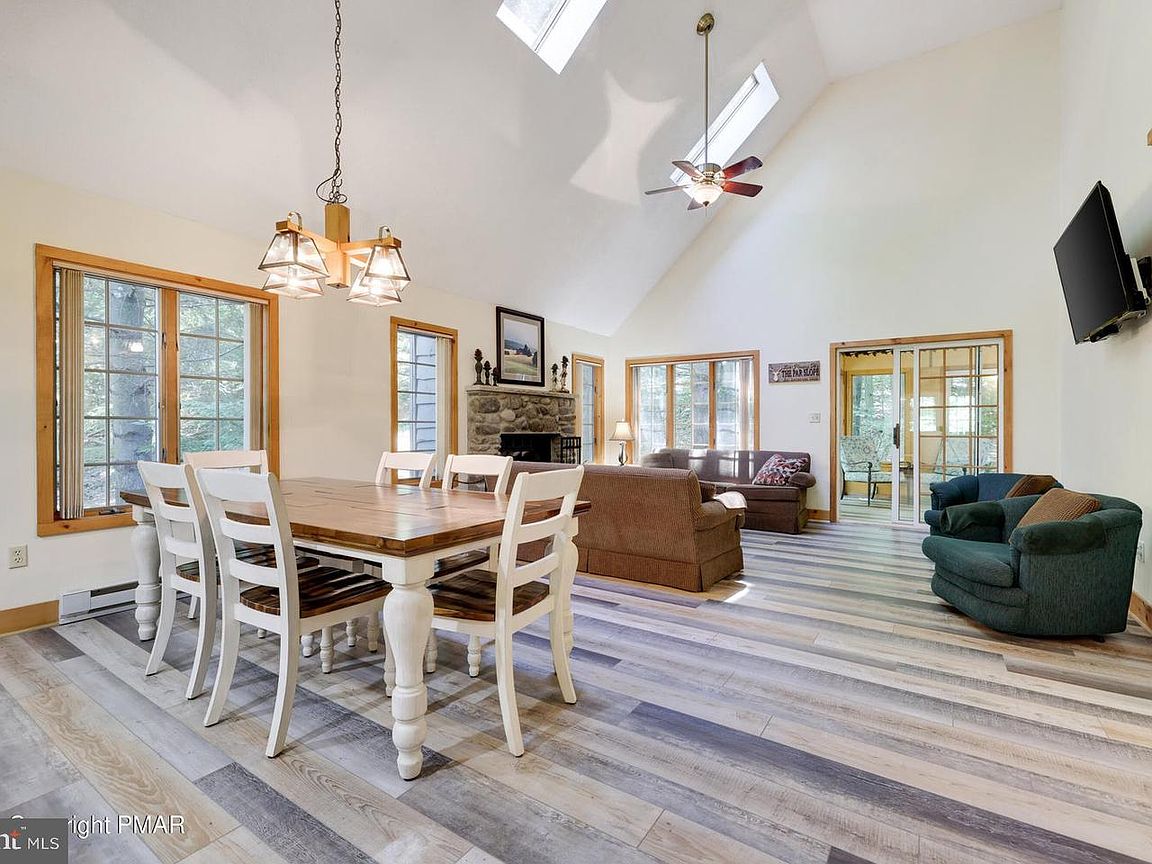
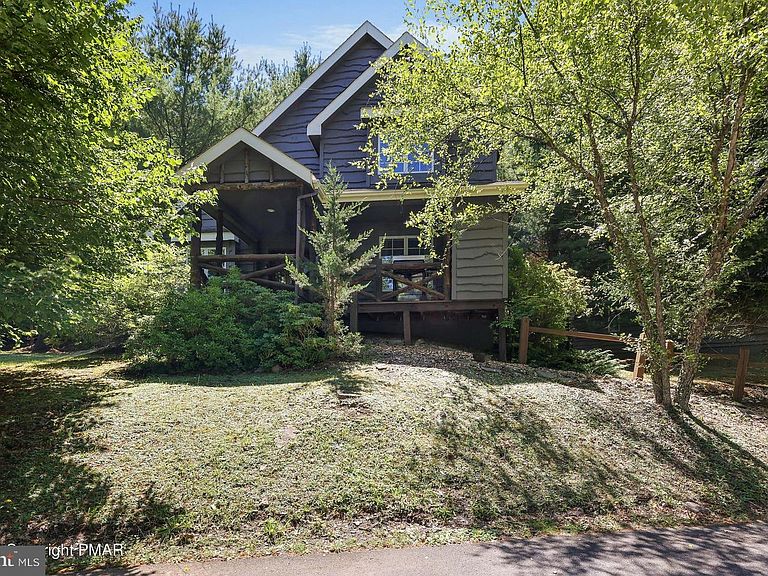
Discover the ultimate four-season retreat in Snow Ridge Village at Jack Frost Mountain. This mountain chalet, is ideally located within close proximity to the ski slopes. This spacious home features 4 bedrooms, with 3 full bathrooms. The warm and inviting interior showcases vaulted ceilings, and an open-concept living area designed for gathering after a day outdoors. The well-equipped kitchen flows effortlessly into the dining and living spaces. A dedicated hot tub room offers the perfect place to relax and unwind year-round. There is an opportunity to join the private Mountain Lake Club, offering beach access and a wide range of outdoor activities including swimming, kayaking, paddleboarding, hiking, and seasonal recreation. Whether you're seeking a vacation getaway, or investment property, this chalet delivers the perfect blend of adventure, relaxation, and mountain lifestyle living.
Getting Around
 Car-Dependent
 Very Limited Transit
 Not Bike Friendly
Schools
Construction
Condition
- Property condition: Good
- Year built: 1988
Materials
- Foundation: Crawl Space
- Roof: Asphalt
- Construction materials: Frame
Type & Style
- Home type: Townhouse
- Architectural style: Chalet
- Property subType: Townhouse
Interior
Appliances
- Appliances included: Microwave,Dishwasher,Dryer,Oven/Range - Electric,Refrigerator,Washer,Electric Water Heater
Bathroom2
- Level: Upper
Bathroom2
- Level: Main
- Area: 40
- Dimensions: 5 X 8
Bedroom2
- Level: Main
- Area: 120
- Dimensions: 10 X 12
Bedroom3
- Level: Upper
- Area: 154
- Dimensions: 11 X 14
Bedroom4
- Level: Upper
- Area: 117
- Dimensions: 9 X 13
Bedrooms & Bathrooms
- Bedrooms: 4
- Bathrooms: 3
- Full bathrooms: 3
- Main level bathrooms: 2
- Main level bedrooms: 2
Bonus Room
- Features: Hot Tub/Spa
- Level: Main
- Area: 160
- Dimensions: 10 X 16
Features
- Flooring: Carpet,Ceramic Tile,Hardwood,Laminate
- Finished area below ground: 0
- Finished area above ground: 2,049
Heating & Cooling
- Heating features: Baseboard,Electric
- Cooling features: Central Air,Electric
Interior Area
- Total structure area: 2,049
- Total interior livable area: 2,049 sqft
Kitchen
- Level: Main
- Area: 100
- Dimensions: 10 X 10
Living Room
- Features: Living/Dining Room Combo,Fireplace - Gas,Flooring - Wood
- Level: Main
- Area: 408
- Dimensions: 17 X 24
Primary Bathroom
- Features: Bathroom - Stall Shower,Bathroom - Tub Shower
- Level: Main
- Area: 90
- Dimensions: 10 X 9
Primary Bedroom
- Features: Hot Tub/Spa
- Level: Main
- Area: 196
- Dimensions: 14 X 14
Property
Accessibility
- Accessibility features: None
Details
- Parcel number: 44A20BII255
- Zoning: RESIDENTIAL
- Special condition: Standard
Features
- Levels: Two
- Stories: 2
- Pool features: None
- Has view: Yes
- View description: Trees/Woods,Other
Lot
- Lot size dimensions: 0.00 x 0.00
Parking
- Parking features: Assigned,On Street
- Has uncovered spaces: Yes