


607 McArthur St, Sulphur, LA, 70663
About This Home
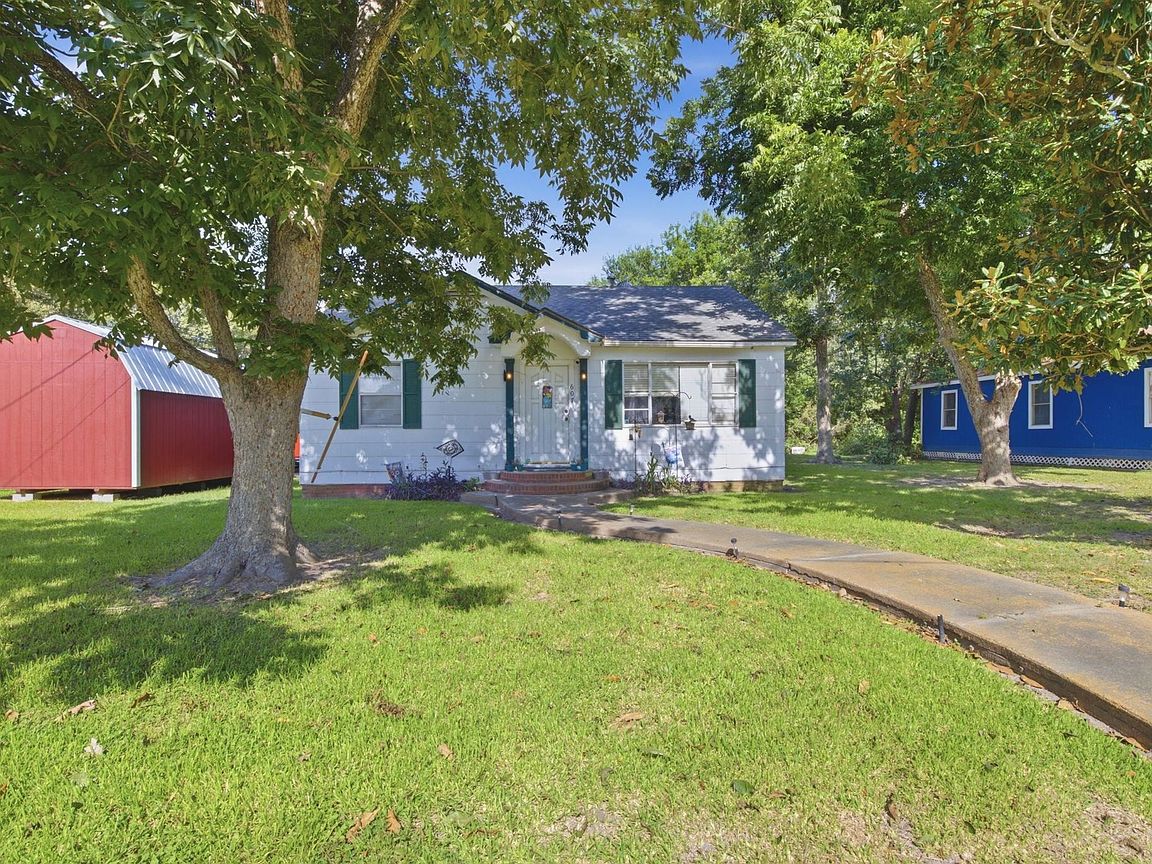
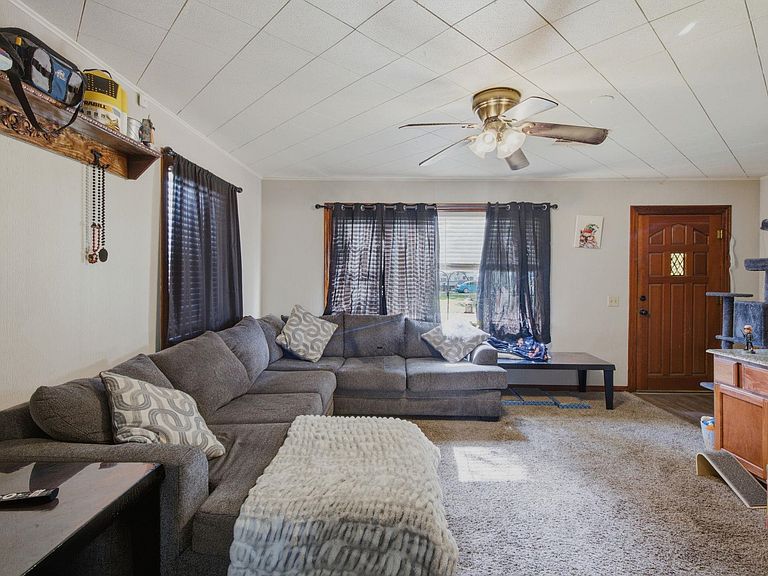
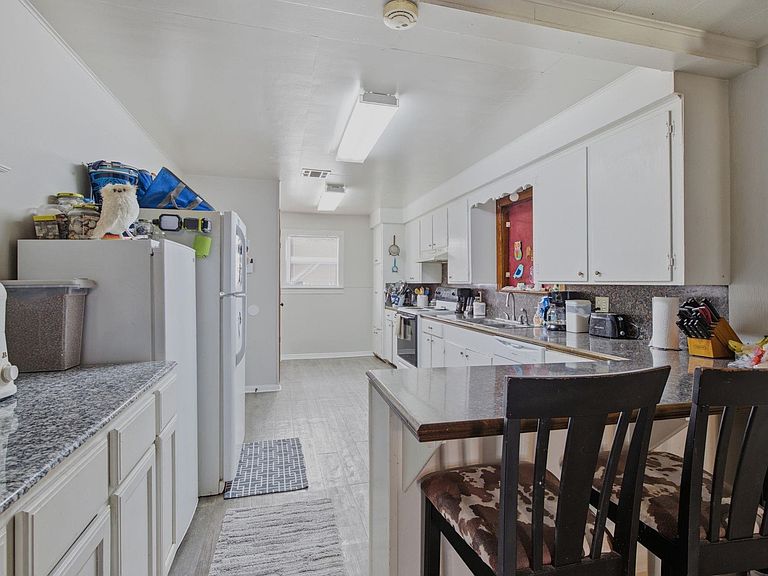
Pefect starter home and second income-producing opportunity near Frasch Park in Sulphur! There is a bonus mother in law quarters or mancave over garage. The main residence at 607 Mcarthur Street is a 2-bedroom, 1-bath home featuring a spacious living room, a large kitchen with abundant cabinetry, generous counter space and a breakfast bar, plus its own washer and dryer hookups. The roof has been replaced since the hurricanes, and the property also includes a two-car carport and a large covered, screened outdoor area. A detached two-car garage offers separate 2-bedroom, 1-bath living quarters above with a kitchen, living area and private laundry hookups. Both residences are currently leased, with 607 McArthur renting for $1,010 per month and 620 Pearl renting for $800 per month, providing total current gross rental income of $1,810 per month. This versatile property is a great option for an investor or a future owner-occupant looking to live in one residence while generating income from the other. Conveniently located near Frasch Park and Sulphur amenities. Schedule your showing to explore the possibilities.
Getting Around
 Somewhat Walkable
 Very Limited Transit
 Somewhat Bikeable
Schools
Construction
Condition
- Property condition: Turnkey
- Year built: 1963
Materials
- Foundation: Raised
- Roof: Shingle
Type & Style
- Home type: SingleFamily
- Architectural style: Traditional
- Property subType: Single Family Residence,Residential
Interior
Appliances
- Appliances included: Dishwasher,Oven and Range,Refrigerator
Bathroom
- Features: Shower in Tub
Bedrooms & Bathrooms
- Bedrooms: 2
- Bathrooms: 1
- Full bathrooms: 1
- Main level bathrooms: 1
- Main level bedrooms: 2
Features
- Bathtub,Ceiling Fan(s),Kitchen Open to Family Room,Remodeled Kitchen,Shower in Tub,Storage,Breakfast Counter / Bar
- Fireplace features: None
- Common walls with other units/homes: No Common Walls
Heating & Cooling
- Heating features: Central
- Cooling features: Central Air
Interior Area
- Total structure area: 2,501
- Total interior livable area: 1,114 sqft
Kitchen
- Features: Formica Counters,Remodeled Kitchen
Property
Details
- Parcel number: 00660426
- Special condition: Standard
Features
- Pool features: None
- Spa features: None
- Fencing: None
Lot
- Lot size: 0.35 Acres
- Features: Irregular Lot
- Lot size dimensions: 110 x 140
Parking
- Total spaces: 4
- Parking features: Carport,Garage
- Attached garage spaces: 2
- Covered spaces: 4
- Carport: Yes
- Carport spaces: 2