


102 S Richmond St, Fleetwood, PA, 19522
About This Home
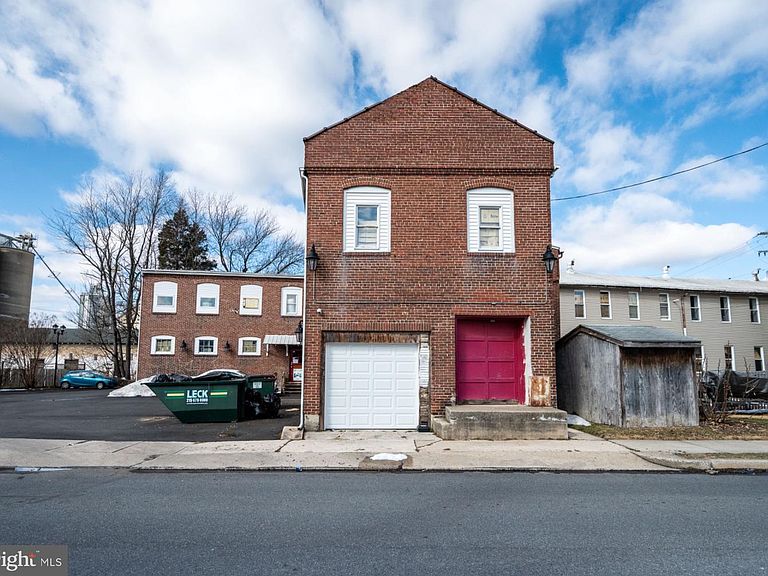
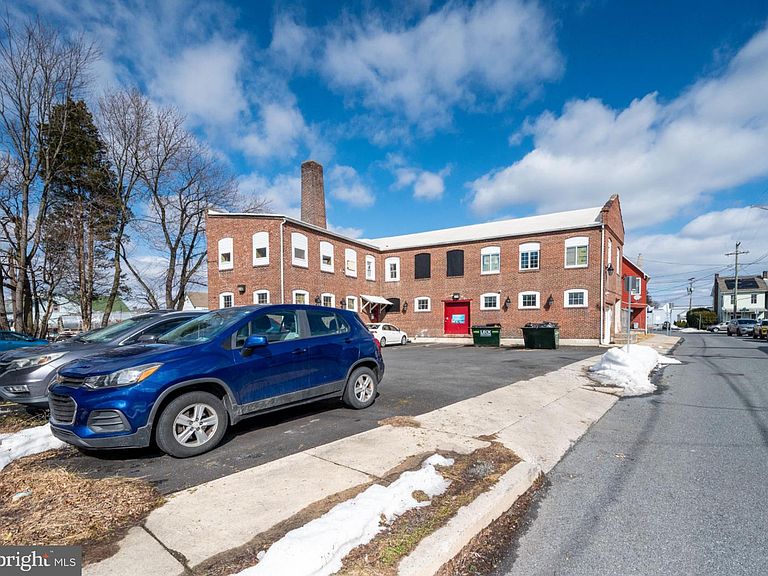
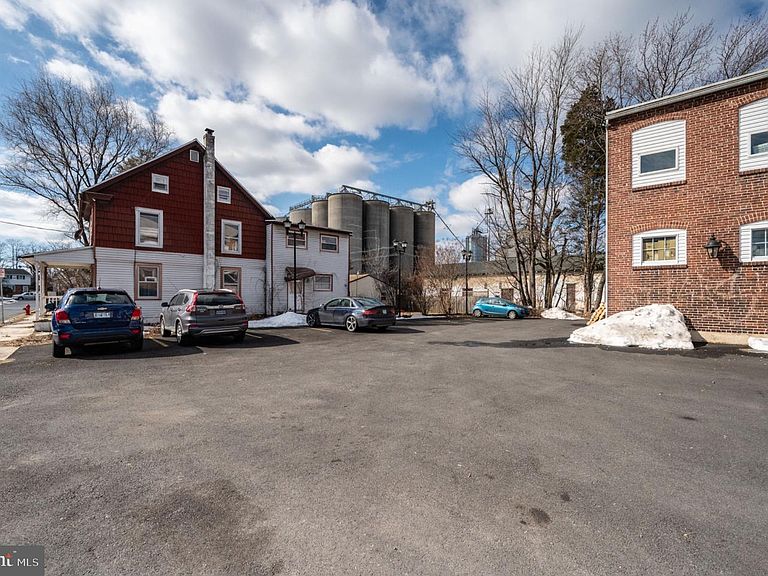
Please see additional exteriors pictures added on 2/21. This truly unique commercial property offers an incredible opportunity for investors, entrepreneurs, and developers alike. With flexible C-1 zoning and a substantial footprint, this building is ready to be reimagined for a wide range of permitted uses including retail sales, business offices, restaurant space, or residential apartments. The property features a parking lot with 9 existing spaces and room to expand, providing flexibility for future growth and tenant needs. The first floor encompasses approximately 6,700 square feet and is currently configured for commercial use. It includes three separate areas, two of which have bathrooms: The main space is an impressive open room of approximately 4,300 square feet, featuring beautiful chestnut floors, a full bathroom, and the building’s electrical room. This space also offers direct access to an attached garage of approximately 700 square feet with 12-foot ceilings—ideal for storage, workshop space, or expanded operations. A second open area of approximately 950 square feet includes a freight elevator (currently not in working order), one ground-level garage door, two 2-foot loading docks, additional storage areas, and a bathroom—making it highly functional for distribution, light industrial, or service-oriented businesses. A third room of approximately 570 square feet completes the first-floor layout, offering additional flexibility for office, retail, or specialty use. The upper level consists of five separate apartments that will require improvements to meet borough approval standards. Approximate sizes are as follows: Apartment 1: 1,200 square feet Apartment 2: 1,100 square feet Apartment 3: 400 square feet Apartment 4: 1,100 square feet Apartment 5: 400 square feet This layout presents a strong value-add opportunity for investors seeking mixed-use income potential. Additionally, the property includes an unfinished basement of approximately 3,700 square feet, providing substantial storage or future expansion possibilities. Environmental studies have already been completed, adding an extra layer of due diligence for prospective buyers. With its size, layout versatility, existing infrastructure, and prime C-1 zoning, this property offers tremendous upside for the right buyer with vision.
Getting Around
 Somewhat Walkable
 Very Limited Transit
 Bikeable
Schools
Construction
Condition
- Year built: 1900
Materials
- Foundation: Permanent
- Construction materials: Brick
Type & Style
- Home type: MultiFamily
- Architectural style: Traditional
- Property subType: Quadruplex
Interior
Appliances
- Appliances included: Electric Water Heater
Basement
- Has basement: Yes
- Basement: Unfinished
Bedrooms & Bathrooms
- Bedrooms: 5
Heating & Cooling
- Heating features: Baseboard,Natural Gas,Electric
- Cooling features: None
Interior Area
- Total structure area: 14,000
- Total interior livable area: 14,000 sqft
Property
Accessibility
- Accessibility features: None
Details
- Parcel number: 44543115731117
- Zoning: C-1
- Zoning description: See attached document
- Special condition: Standard
- Exclusions: All Inventory And Belongings
Features
- Pool features: None
Lot
- Lot size: 0.32 Acres
- Lot size dimensions: 0.00 x 0.00
Parking
- Parking features: On Street,Parking Lot
- Has uncovered spaces: Yes
Climate Risk is Financial Risk
Every home has a financial story beyond the listing price. Below, you’ll see the climate risks that could affect this property — and in Bills & Affordability, how those risks may influence repairs, insurance, utilities, and long-term value.
Biggest Threats for This Home
- Winter Weather

- Cold Wave

- Lightning

- Strong Wind

How This Home’s Risks Compare
FEMA Declared Disasters Across Pennsylvania Counties
Understanding the Costs
Financial advisors generally recommend spending no more than 30% of your gross household income on housing costs. In practice, many households stretch to 35% or beyond — especially in high-cost markets.
Estimated Costs Today
| Monthly | Annual | |
|---|---|---|
| Mortgage | $3,185 | $38,220 |
| Home Insurance * | $201 | $2,412 |
| Property Taxes | $839 | $10,068 |
| Electricity | $1,536 | $18,432 |
| Total | $5,761 | $69,132 |
Income You'd Need if You Spent...
Pennsylvania FAIR Plan Programs
Insurance Placement Facility of Pennsylvania/FAIR Plan
 Wildfire
 HailWind
How Costs Could Change Over Time
Climate risk is quickly impacting all of the major home ownership costs. Adjust the growth rates and percentage of income spent on housing below to see how your housing costs could change over the next 10 years — and what income you'd need to keep up.
Comparing Against the Market
Price Per Sq Ft
vs Other Active Listings
Avg $/sqft
vs Homes Sold Last Month
Median $/sqft
Current Market Trends
Median Price Per Square Foot
The median price per square foot of homes sold in this area each month. Compare this to this listing's price per square foot to gauge whether the home is priced in line with recent sales.
Historicals for This Listing
Zestimate History ($/sqft)
Price History
| Date | Event | Price |
|---|---|---|
| 2026-04-29 | Price change | $629,995 |
| 2026-02-14 | Listed for sale | $650,000 |
| 2023-10-10 | Listing removed | -- |
| 2023-07-12 | Listed for sale | $600,000 |
| 2021-03-24 | Listing removed | -- |
| 2019-03-06 | Listing removed | $1,000 |
| 2019-02-03 | Price change | $1,000 |
| 2019-01-04 | Price change | $1,200 |
| 2018-12-04 | Listed for rent | $1,300 |
 View on Zillow