


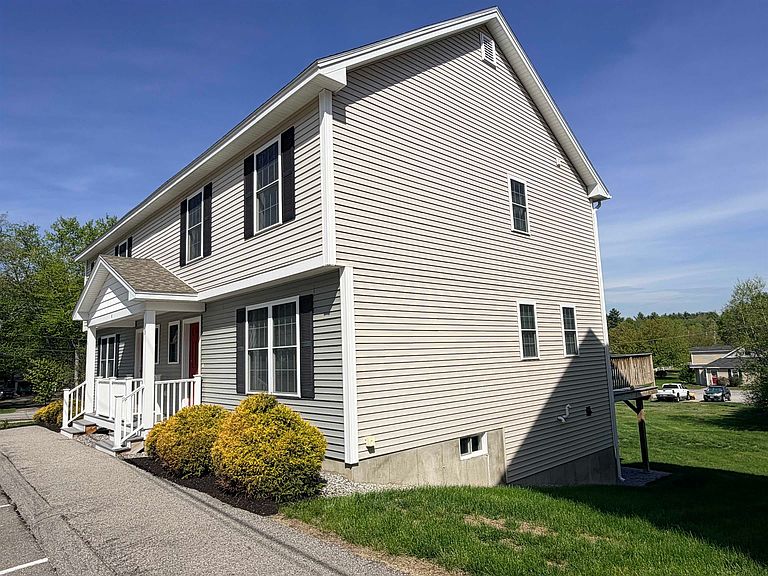
4B Red Oak Way, Boscawen, NH, 03303
About This Home
Welcome to Lord Edward Condominium Association, where this spacious 3-bedroom, 2-bathroom townhome offers approximately ±1,425 square feet of comfortable living space. This move-in ready home features a bright kitchen with stainless steel appliances, freshly painted interiors, laminate flooring in the kitchen and living room and new carpeting in the bedrooms, stairwell and 2nd floor landing. Enjoy the convenience of a full walk-out basement, ideal for storage or future finishing, along with two dedicated parking spaces. The association spans ±7.87 common acres and includes a playground area for residents to enjoy. Open House on Sunday, July 19th from 1:30PM to 3:00PM. Located just minutes from the state capital of Concord and approximately 20 minutes from the Tanger Outlets in Tilton, this townhome also offers convenient access to I-93 and to the expanding Merchants Way Plaza. Anchored by Market Basket, the plaza is home to Starbucks, Chipotle, Jersey Mike's, Dunkin', Wendy's, Evviva Trattoria, HomeGoods, the NH Liquor & Wine Outlet, a walk-in medical facility and other retail and service destinations.
Getting Around
 Car-Dependent
 Very Limited Transit
 Somewhat Bikeable
Schools
Construction
Condition
- Year built: 2016
Materials
- Foundation: Concrete
- Roof: Architectural Shingle
- Construction materials: Wood Frame,Vinyl Siding
Type & Style
- Home type: Townhouse
- Property subType: Condominium,Townhouse
Interior
Appliances
- Appliances included: Dishwasher,Microwave,Refrigerator,Electric Stove
- Laundry features: Laundry Hook-ups
Basement
- Has basement: Yes
- Basement: Concrete,Daylight,Walkout,Basement Stairs,Walk-Out Access
Bedrooms & Bathrooms
- Bedrooms: 3
- Bathrooms: 2
- Full bathrooms: 2
Features
- LED Lighting
- Window features: Blinds
- Flooring: Carpet,Laminate
- Finished area below ground: 0
- Finished area above ground: 1,425
Heating & Cooling
- Heating features: Natural Gas
- Cooling features: Central Air
Interior Area
- Total structure area: 2,125
- Total interior livable area: 1,425 sqft
Property
Details
- Zoning description: Residential
Features
- Levels: Two
- Stories: 2
- Patio & porch: Covered Porch
- Exterior features: Deck
Lot
- Features: Condo Development,Landscaped
Parking
- Total spaces: 2
- Parking features: Paved,Assigned,Parking Spaces 2