


131 Church Hill Road, Norton, VT, 05907
About This Home
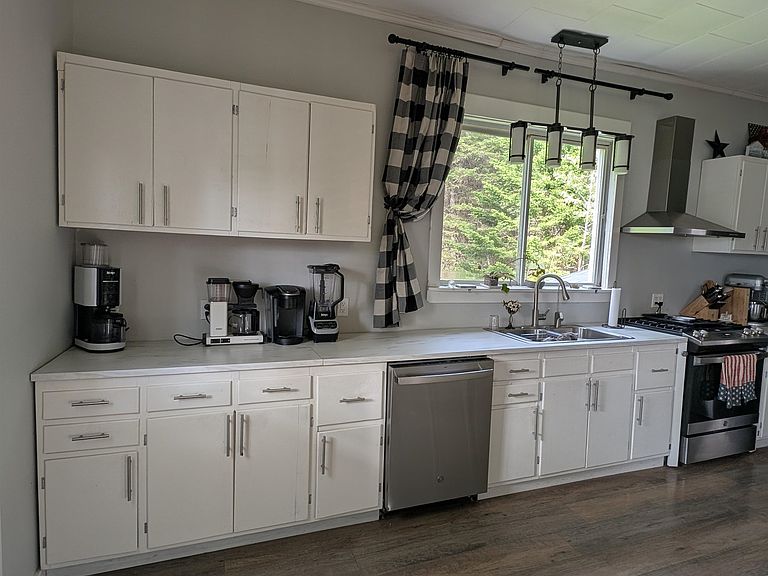
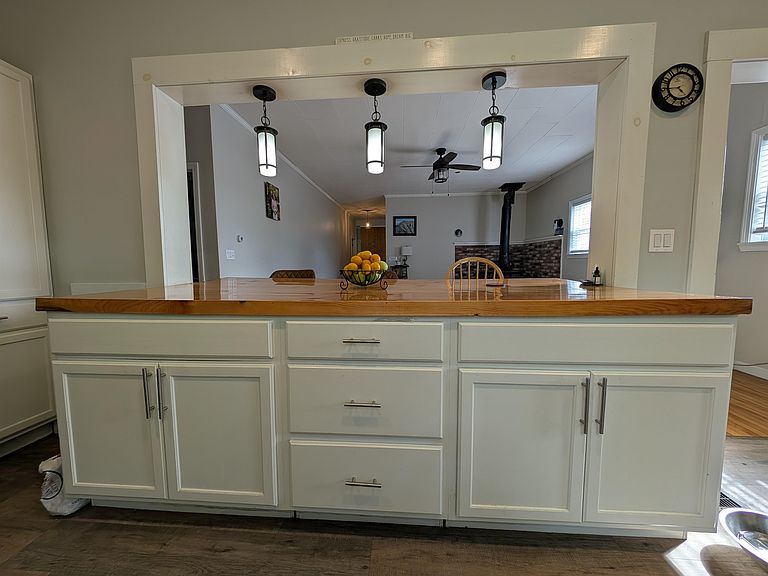
Fantastic price reduction! Have you ever dreamed of living in a converted church? This one-of-a-kind property is as beautiful as it is fascinating. Thoughtfully transformed, one half of the church now serves as a charming three-bedroom home, while the other heated half offers abundant storage space and includes the laundry area and an additional half bath. While the living spaces have been well defined, many of the church's original architectural features remain, including the gleaming hardwood floors that add warmth and character throughout. And did I mention it offers DIRECT snowmobile trail access? Outside, the gently sloping yard provides plenty of space for gardening, recreation, entertaining, or storing vehicles and outdoor toys. With room to spread out and enjoy the outdoors, the possibilities are endless. Priced well below appraised value, providing instant equity, this unique property is ready for its next chapter. Call today to make it yours!
Getting Around
 Car-Dependent
 Very Limited Transit
 Somewhat Bikeable
Schools
Construction
Condition
- Year built: 1939
Materials
- Foundation: Poured Concrete
- Roof: Metal
- Construction materials: Vinyl Siding
Type & Style
- Home type: SingleFamily
- Architectural style: Other
- Property subType: Single Family Residence
Interior
Appliances
- Appliances included: Dishwasher,Dryer,Refrigerator,Washer,Gas Stove
- Laundry features: Laundry Hook-ups
Basement
- Has basement: Yes
- Basement: Dirt,Unfinished,Interior Access,Basement Stairs,Interior Entry
Bedrooms & Bathrooms
- Bedrooms: 3
- Bathrooms: 2
- 3/4 bathrooms: 1
- 1/2 bathrooms: 1
Features
- Ceiling Fan(s),Hearth
- Flooring: Hardwood,Tile
- Finished area below ground: 0
- Finished area above ground: 3,600
Heating & Cooling
- Heating features: Forced Air,Wood Stove
- Cooling features: None
Interior Area
- Total structure area: 7,200
- Total interior livable area: 3,600 sqft
Property
Accessibility
- Accessibility features: One-Level Home
Details
- Zoning description: Residential
Features
- Levels: One
- Stories: 1
- Exterior features: Storage
- Has view: Yes
- Frontage length: Road frontage: 153
Lot
- Lot size: 0.75 Acres
- Features: Country Setting,Views
Parking
- Parking features: Gravel