



570 E 77th Drive, Denver, CO, 80229
About This Home
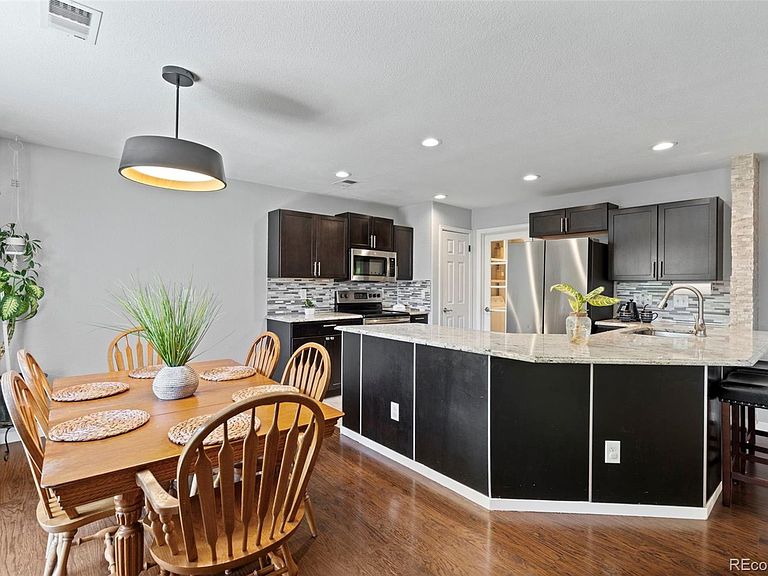
Stylish updates, functional living spaces, and a generous backyard make this move-in-ready 3-bedroom, 2.5-bath home one you won't want to miss! Also not to miss is this home qualifies for the Community Reinvestment Act, providing 1.75% of the loan amount with a cap of $7,000 as a credit towards buyer’s closing costs, pre-paids and discount points. Contact listing agent for more details. As you step inside, you're welcomed by a bright, open main floor where the beautifully updated kitchen serves as the heart of the home. Featuring modern finishes and plenty of space for everyday living and entertaining, it's easy to gather in while entertaining or wind down quietly after a long day. A spacious walk-in pantry provides ample storage, while the adjacent mudroom and conveniently located laundry room offer easy access from the garage. Upstairs, you'll find a sprawling primary suite complete with a recently remodeled en suite bathroom featuring dual sinks and a luxurious frameless glass walk-in shower. Two additional bedrooms and a full hall bath provide more space for family, guests, or a home office. Step outside to a spacious backyard with plenty of room to relax, garden, play, or entertain. Whether you're enjoying your morning coffee or hosting a summer barbecue, the possibilities are endless. Thoughtful updates throughout and a layout designed for comfortable everyday living make this home an exceptional opportunity. Perfectly positioned between Northglenn and Thornton, you'll enjoy easy access to shopping, restaurants, parks, recreation, and major highways for a convenient commute in any direction. Whether you're buying your first home, looking for more space, or simply searching for a home that's ready to enjoy from day one, this one is ready to welcome you home.
Getting Around
 Somewhat Walkable
 Some Transit
 Somewhat Bikeable
Schools
Construction
Condition
- Property condition: Updated/Remodeled
- Year built: 2000
Materials
- Foundation: Slab
- Roof: Composition
- Construction materials: Frame
Type & Style
- Home type: SingleFamily
- Architectural style: Traditional
- Property subType: Single Family Residence
Interior
Appliances
- Appliances included: Dishwasher,Disposal,Dryer,Microwave,Range,Refrigerator,Washer
Basement
- Basement: Crawl Space
Bathroom
- Level: Main
Bathroom
- Level: Upper
Bathroom
- Features: En Suite Bathroom,Primary Suite
- Level: Upper
Bedroom
- Level: Upper
Bedroom
- Level: Upper
Bedroom
- Features: Primary Suite
- Level: Upper
Bedrooms & Bathrooms
- Bedrooms: 3
- Bathrooms: 3
- Full bathrooms: 1
- 3/4 bathrooms: 1
- 1/2 bathrooms: 1
- Main level bathrooms: 1
Dining Room
- Level: Main
Family Room
- Level: Main
Features
- Ceiling Fan(s),Eat-in Kitchen,Granite Counters,Open Floorplan,Pantry,Primary Suite
- Flooring: Laminate
- Finished area above ground: 1,574
Heating & Cooling
- Heating features: Forced Air
- Cooling features: Central Air
Interior Area
- Total structure area: 1,574
- Total interior livable area: 1,574 sqft
Kitchen
- Level: Main
Laundry
- Level: Main
Property
Details
- Parcel number: R0119124
- Zoning: R-1-C
- Special condition: Standard
- Exclusions: Seller's Personal Property
Features
- Levels: Two
- Stories: 2
- Patio & porch: Covered,Patio
- Exterior features: Private Yard
- Fencing: Full
Lot
- Lot size: 5,500 sqft
- Features: Landscaped,Level
Parking
- Total spaces: 2
- Parking features: Garage - Attached
- Has garage: Yes
- Attached garage spaces: 2
- Covered spaces: 2