



5572 Washington St, Prattsville, NY, 12468
About This Home
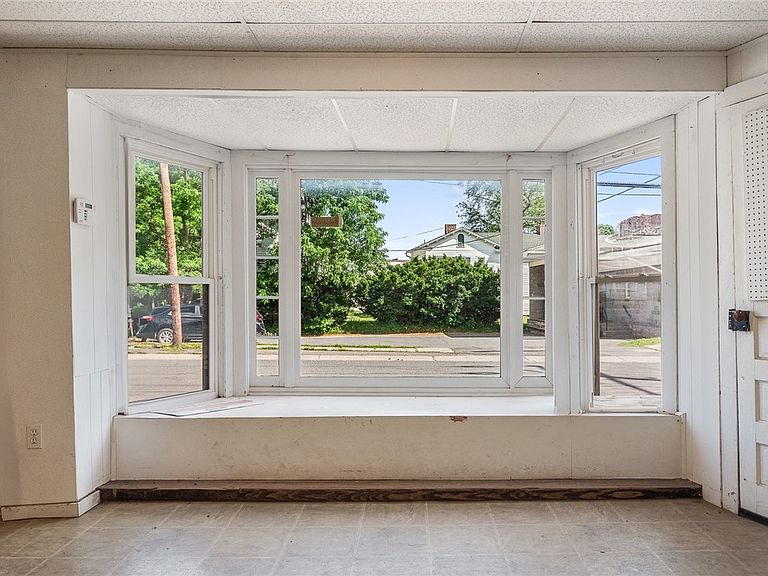
Catskills Mixed-Use Opportunity | Storefront • Warehouse • Expansion Potential Unlock the possibilities in the heart of the Catskills. Located in the village of Prattsville, just minutes from Windham Mountain, Hunter Mountain, and year-round recreation, this versatile mixed-use property offers over 6,000 square feet of opportunity for entrepreneurs, investors, contractors, makers, and visionaries alike. For more than 65 years, this property has proudly been home to Red's Auto, a beloved multi-generational family business that faithfully served the community through four generations. As one chapter comes to a close, an extraordinary opportunity now exists for the next owner to write their own story and carry on a legacy of entrepreneurship and service. The first floor features a storefront with office space, generous warehouse area, and two garage doors, creating endless possibilities for retail, service businesses, storage, workshops, distribution, or a contractor headquarters. Above, the unfinished second floor provides a blank canvas for expansion—whether your vision includes apartments, studio space, offices, or a live-work concept. Properties offering this level of flexibility are increasingly difficult to find. Whether you're looking to establish your business, create income-producing space, or invest in the growing Catskills region, this property is ready for its next chapter. Bring your vision and capitalize on the rare combination of storefront visibility, warehouse functionality, and future expansion potential. Incredible possibilities await! Potential uses are subject to buyer verification and approvals.
Getting Around
 Car-Dependent
 Very Limited Transit
 Somewhat Bikeable
Schools
Construction
Condition
- Property condition: Resale
- Year built: 1910
Materials
- Foundation: Other,See Remarks
- Roof: Pitched,Shingle
- Construction materials: Wood Siding
Type & Style
- Home type: SingleFamily
- Architectural style: Other,See Remarks
- Property subType: Single Family Residence
Interior
Appliances
- Appliances included: Oil Water Heater
Basement
- Basement: None
Bedrooms & Bathrooms
- Bathrooms: 1
- 1/2 bathrooms: 1
- Main level bathrooms: 1
Features
- Other,See Remarks,Workshop
- Flooring: Tile,Varies
Heating
- Heating features: Oil,Other,See Remarks,Forced Air
Interior Area
- Total structure area: 6,965
- Total interior livable area: 6,965 sqft
Property
Details
- Parcel number: 19440007401400020260000000
- Special condition: Standard
Features
- Levels: Two
- Stories: 2
Lot
- Lot size: 7,405 sqft
- Features: Irregular Lot
- Lot size dimensions: 97 x 48
Parking
- Total spaces: 2
- Parking features: Attached,Garage,Workshop in Garage,No Driveway
- Has garage: Yes
- Attached garage spaces: 2
- Covered spaces: 2