



37 Clark Street APT 4, Saratoga Springs, NY, 12866
3beds
2baths
1,300sqft
$699,900
$538price/sqft
$4,703/moest. monthly cost
$188,120/yrincome needed
About This Home
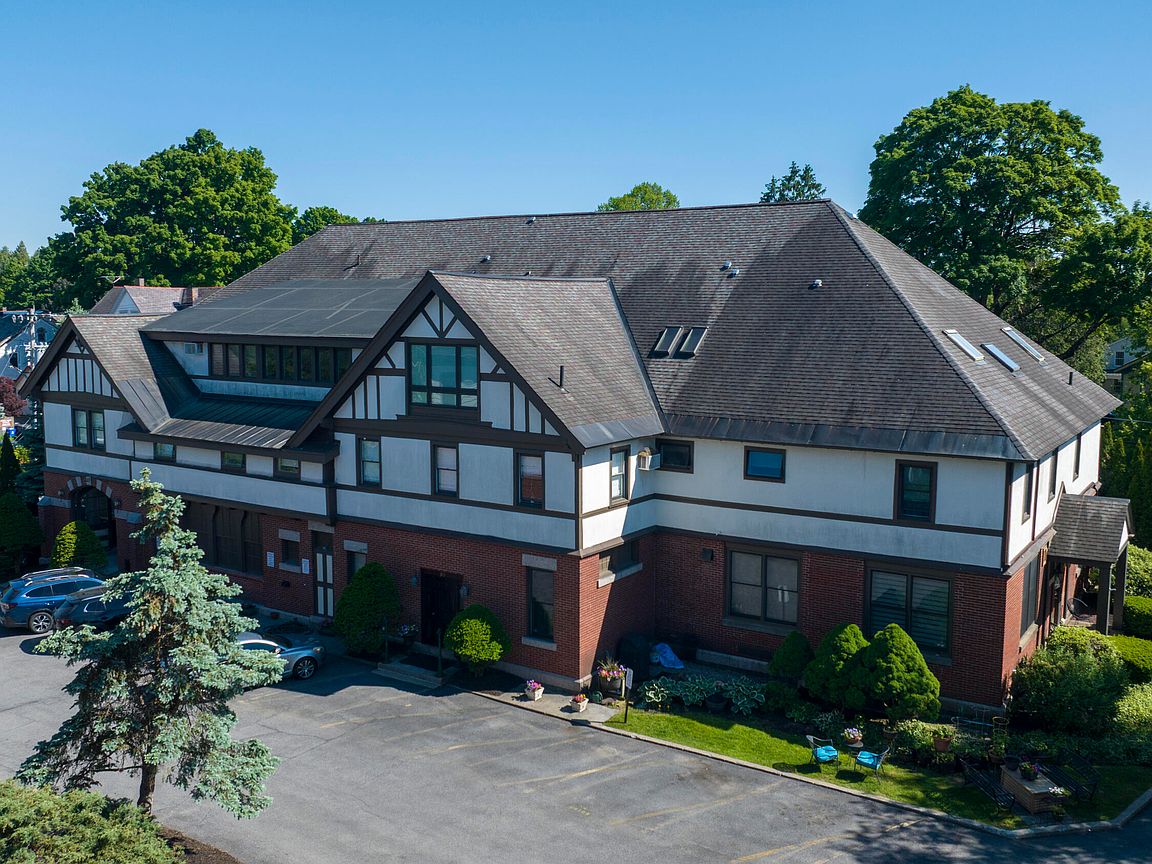
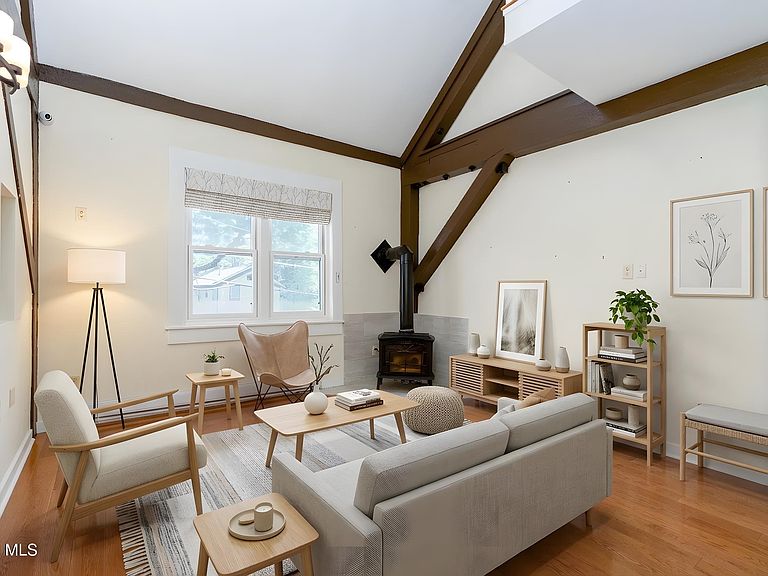
This beautifully updated condo conversion is stunning in every way. Brand new kitchen and updated baths are huge plusses as well as the downtown locations being perfect. Walk to Congress Park and the famed Saratoga Race Course, as well as shopping and eateries from this coveted spot. Gorgeous hardwood and ceramic tile floors are highlighted by soaring ceilings and skylights. The primary bedroom is on the first floor and there are two additional bedrooms and a full bath on the second. A covered parking spot in the garage is so needed in the great Northeast and this unit has one!
Getting Around
87
 Very Walkable
31
 Some Transit
53
 Bikeable
Schools
7/10
8/10
8/10
Construction
Condition
- Year built: 1988
Materials
- Foundation: Slab
- Roof: Asphalt
- Construction materials: Wood Siding
Type & Style
- Home type: Condo
- Property subType: Condominium,Residential
Interior
Appliances
- Appliances included: Dishwasher,Range,Refrigerator,Washer/Dryer
- Laundry features: Upper Level
Bedroom
- Level: Second
Bedroom
- Level: Second
Bedrooms & Bathrooms
- Bedrooms: 3
- Bathrooms: 2
- Full bathrooms: 2
Dining Room
- Level: First
Features
- Built-in Features,Ceramic Tile Bath
- Flooring: Wood,Ceramic Tile
- Number of fireplaces: 1
- Fireplace features: Gas
- Fireplace: Yes
- Finished area below ground: 0
- Finished area above ground: 1,300
Heating & Cooling
- Heating features: Baseboard,Electric,Forced Air,Natural Gas
- Cooling features: Central Air
Interior Area
- Total structure area: 1,300
- Total interior livable area: 1,300 sqft
Kitchen
- Level: First
Laundry
- Level: Second
Living Room
- Level: First
Primary Bedroom
- Level: First
Property
Details
- Parcel number: 411501 165.7644
- Special condition: Standard
Features
- Exterior features: Lighting
- Has view: Yes
- View description: Downtown
Lot
- Lot size: 435.60 sqft
Parking
- Total spaces: 1
- Parking features: Paved,Heated Garage,Driveway
- Has garage: Yes
- Attached garage spaces: 1
- Covered spaces: 1
- Has uncovered spaces: Yes