


723 N Market Street, Washington, NC, 27889
About This Home
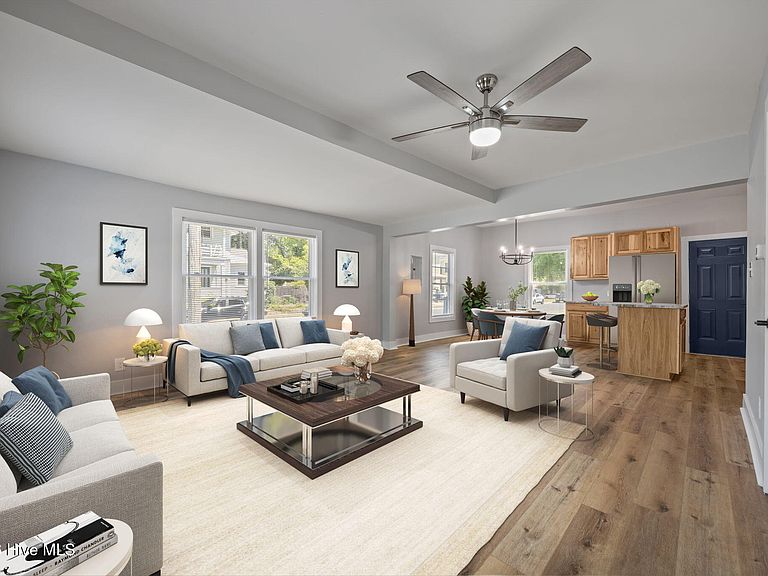
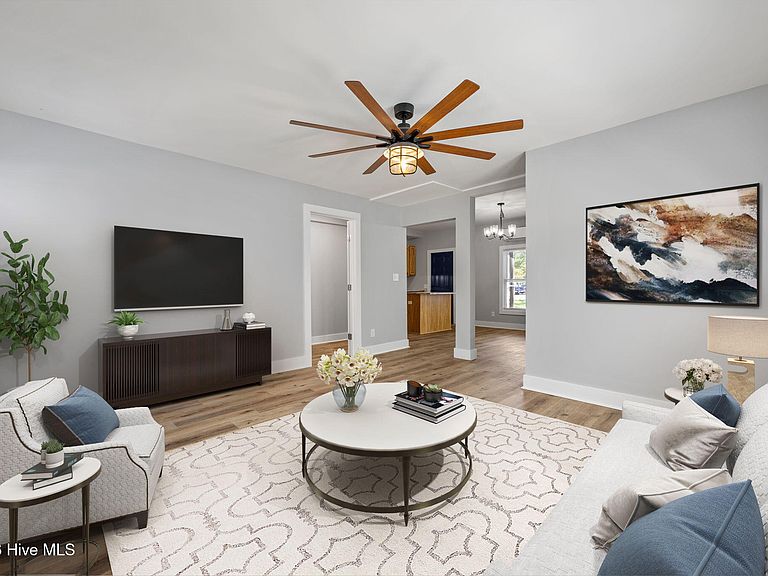
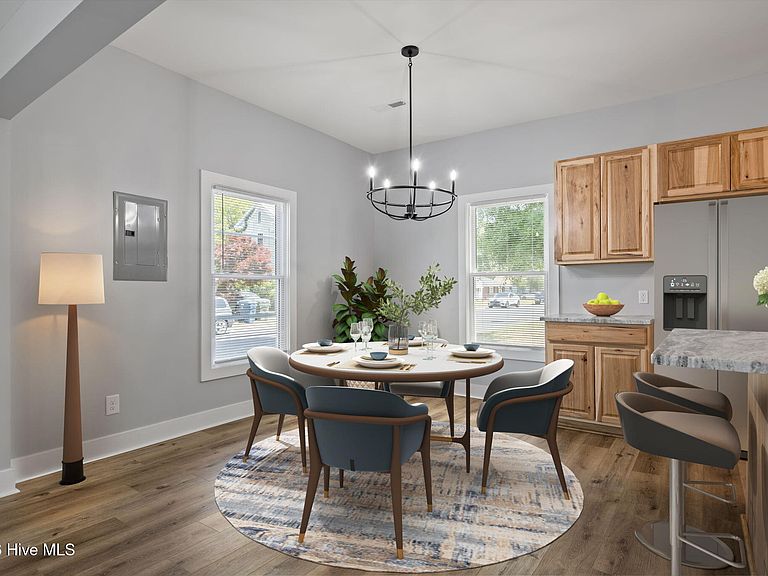
Fully renovated, historic 1930 duplex in the heart of Washington, NC--a turnkey opportunity for investors or owner-occupants just a pleasant 15-minute walk from the scenic downtown waterfront and Main Street. Taken down to the studs and thoughtfully restored, both units feature open-concept living, kitchen, and dining spaces, durable LVP flooring, screened rear porches, tile walk-in showers, dedicated tankless water heaters, a new metal roof, and brand-new HVAC systems. One side offers three bedrooms (all upstairs), two full baths, and an upstairs laundry nook; the other is a single-level plan with two bedrooms on the primary level, two full baths (one with the laundry area), and easy access to outdoor space. Move-in ready and designed to perform--limited modern hotel options in Washington make short-term rentals attractive; with typical Airbnb rates around $160-$200/night, each unit could generate conservatively $30,000 annually at 50% occupancy, providing strong income potential or the chance for an owner-occupant to live in one unit while the other covers expenses. BnB projections and comps available. Additional benefits include a detached shed and off-street parking. Situated near Washington's vibrant riverside scene with galleries, seasonal festivals, marinas, shops, and everyday conveniences--plus local legend Bill's Hot Dogs--this updated duplex blends smart renovation, reliable systems, and solid market appeal; schedule a showing before it's gone.
Getting Around
 Somewhat Walkable
 Very Limited Transit
 Bikeable
Schools
Construction
Condition
- Year built: 1930
Materials
- Foundation: Brick/Mortar,Block,Crawl Space
- Roof: Shingle
- Construction materials: Wood Siding,Wood Frame
Type & Style
- Home type: SingleFamily
- Property subType: Single Family Residence
Interior
Appliances
- Appliances included: Electric Oven,See Remarks,Refrigerator,Tankless Water Heater
Basement
- Basement: None
Bathroom1
- Level: First
Bathroom2
- Level: Second
Bathroom3
- Level: First
Bathroom4
- Level: Second
Bedroom1
- Level: First
Bedroom2
- Level: First
Bedroom3
- Level: Second
Bedroom4
- Level: Second
Bedroom5
- Level: Second
Bedrooms & Bathrooms
- Bedrooms: 5
- Bathrooms: 4
- Full bathrooms: 4
Features
- Apt/Suite
- Door features: Storm Door(s)
- Window features: Storm Window(s)
- Flooring: LVT/LVP
Heating & Cooling
- Heating features: Electric,Heat Pump,Zoned
- Cooling features: Central Air,Zoned,Multi Units
Interior Area
- Total structure area: 2,219
- Total interior livable area: 2,219 sqft
Kitchen
- Level: First
Kitchen
- Level: First
Living Room
- Level: First
Living Room
- Level: First
Property
Accessibility
- Accessibility features: None
Details
- Parcel number: 44160
- Zoning: R
- Special condition: Standard
Features
- Levels: Two
- Pool features: None
- Patio & porch: Covered,Deck,Enclosed,Porch,Screened,Front Porch
- Exterior features: Storm Doors
- Fencing: None
- Has view: Yes
- View description: None
- Waterfront features: None
- Frontage type: See Remarks
- Living area range: 2200 - 2399
Lot
- Lot size: 5,663 sqft
- Features: Corner Lot
- Lot size dimensions: Irregular
Parking
- Parking features: On Street,Unpaved,Off Street,On Site
- Has uncovered spaces: Yes