
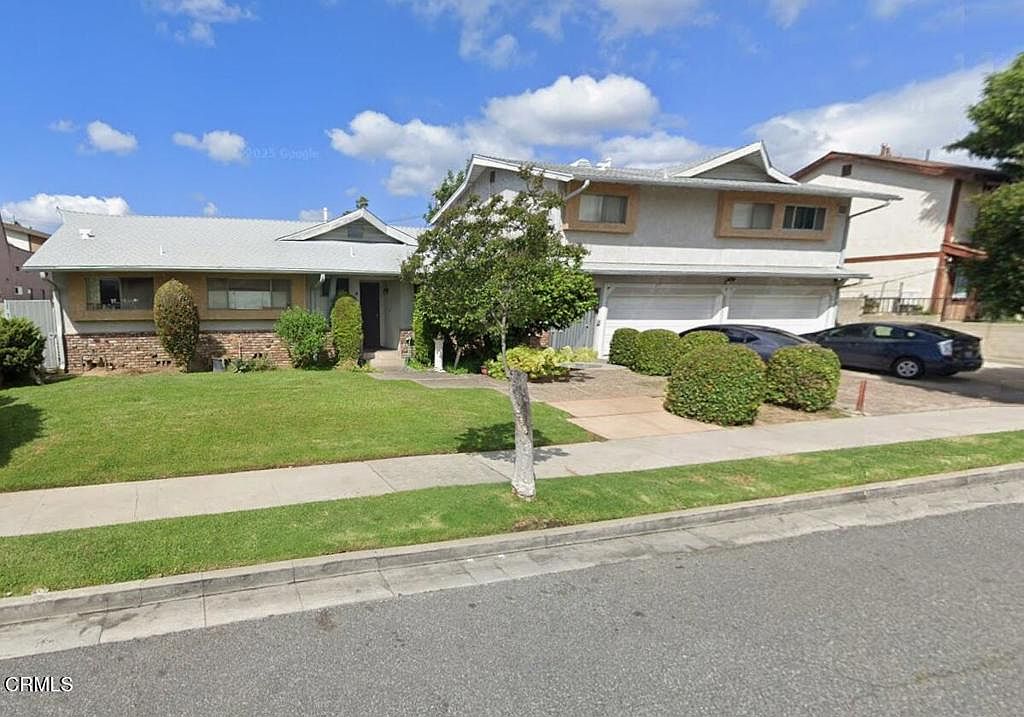

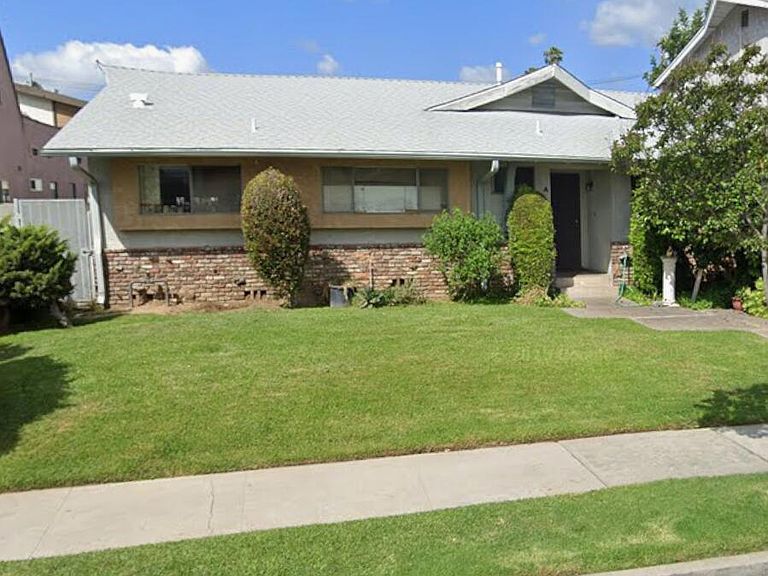


101 S 5th St, Alhambra, CA, 91801
20beds
15baths
10,786sqft
$4,350,000
$403price/sqft
$27,213/moest. monthly cost
$1,088,520/yrincome needed
About This Home
Drive by only. Please do not disturb tenants.SOLD AS-IS.First time on the market since 1978!
Getting Around
90
 Very Walkable
0
 Very Limited Transit
51
 Bikeable
Schools
8/10
8/10
Construction
Condition
- Property condition: Turnkey
- Year built: 1961
Materials
- Foundation: Slab
- Roof: Shingle
- Construction materials: Drywall
Type & Style
- Home type: MultiFamily
- Architectural style: Contemporary
- Property subType: Multi Family
Interior
Appliances
- Appliances included: Free-Standing Range,Range Hood,Dryer,Washer
- Laundry features: Inside,Laundry Room
Bedrooms & Bathrooms
- Bedrooms: 20
- Bathrooms: 15
Features
- Flooring: Laminate,Tile
- Fireplace features: None
- Common walls with other units/homes: No Common Walls
Heating & Cooling
- Heating features: Wall Furnace
- Cooling features: Wall/Window Unit(s)
Interior Area
- Total structure area: 10,786
- Total interior livable area: 10,786 sqft
Property
Accessibility
- Accessibility features: Safe Emergency Egress from Home,Parking
Details
- Parcel number: 5344012033
- Special condition: Standard
Features
- Levels: Two
- Stories: 2
- Pool features: None
- Exterior features: Rain Gutters
- Spa features: None
- Fencing: Block,Wood
Lot
- Lot size: 0.35 Acres
- Features: Front Yard,Sprinklers In Front,Lawn,Landscaped,Sprinklers Timer,Sprinkler System
Parking
- Total spaces: 18
- Parking features: Door-Multi,Garage,On Site
- Has garage: Yes
- Attached garage spaces: 14
- Covered spaces: 14
- Uncovered spaces: 4