




1468 Midland Avenue #1A, Bronxville, NY, 10708
About This Home
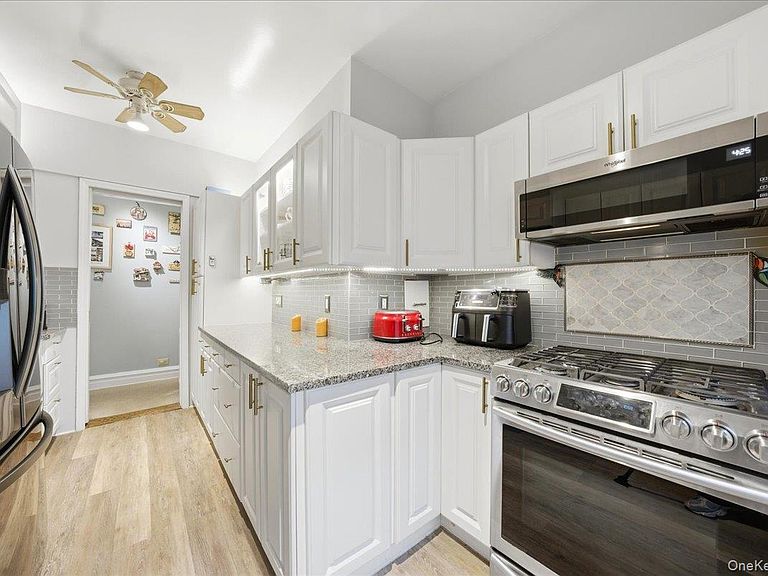
Rarely available 1,450 sq. ft. corner residence at Bronxville Terrace, where timeless pre-war character and modern comfort come together in one of Westchester's most desirable communities. Soaring 9.5-foot ceilings, graceful archways, and a classic entry foyer welcome you into an expansive sun-filled living room and formal dining room designed for both everyday living and effortless entertaining. The renovated kitchen features granite countertops, stainless steel appliances, and abundant cabinetry, offering the perfect balance of style and functionality. The king-sized primary suite provides a private retreat complete with an en-suite bath. The first-floor location adds everyday convenience with direct lobby access, no elevator waits, and immediate proximity to the building's private landscaped park and grilling areas, a rare outdoor amenity that sets Bronxville Terrace apart. Monthly maintenance includes heat, hot water, and cooking gas. Additional amenities include video security and a resident laundry room. Ideally located just 0.3 miles from the Bronxville Metro-North station, offering an approximately 30-minute commute to Grand Central Terminal, and moments from Bronxville Village's shops, restaurants, and major parkways. A rare opportunity to own one of Bronxville Terrace's largest, most desirable, and seldom-available corner layouts.
Getting Around
 Very Walkable
 Very Limited Transit
 Somewhat Bikeable
Schools
Construction
Condition
- Year built: 1928
Materials
- Construction materials: Brick
Notable Dates
- Major remodel year: 1928
Type & Style
- Home type: Cooperative
- Property subType: Stock Cooperative,Residential
Interior
Appliances
- Appliances included: Dishwasher,Gas Range,Microwave,Refrigerator,Stainless Steel Appliance(s)
- Laundry features: Common Area
Basement
- Has basement: Yes
- Basement: See Remarks
Bedrooms & Bathrooms
- Bedrooms: 2
- Bathrooms: 2
- Full bathrooms: 2
Features
- First Floor Bedroom,First Floor Full Bath,Formal Dining,Granite Counters,Pantry,Primary Bathroom,Storage
- Flooring: Vinyl
- Common walls with other units/homes: 1 Common Wall
Heating & Cooling
- Heating features: Oil
- Cooling features: Wall/Window Unit(s)
Interior Area
- Total structure area: 1,450
- Total interior livable area: 1,450 sqft
Property
Details
- Parcel number: 1800005000052600000007
- Attached to another structure: Yes
- Special condition: None
Features
- Levels: One
Lot
- Lot size: 0.62 Acres
Parking
- Parking features: Waitlist
- Has garage: Yes