

1806 S 286th Lane #O102, Federal Way, WA, 98003
About This Home
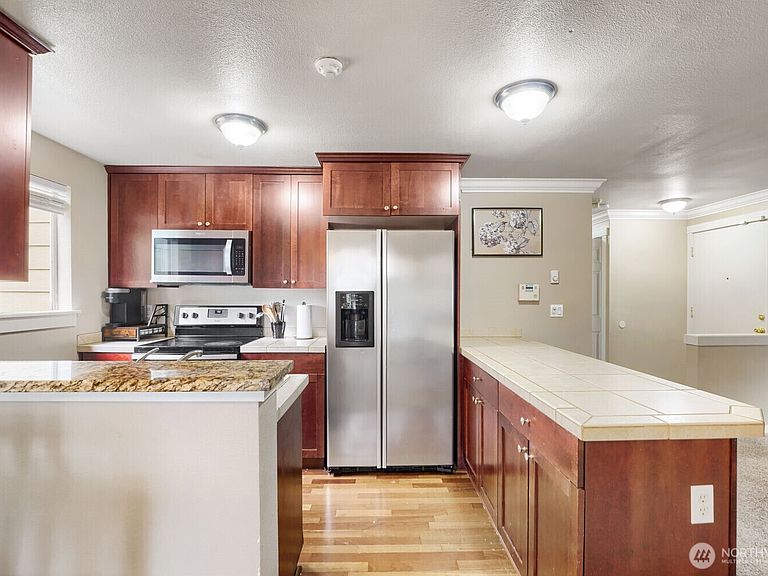
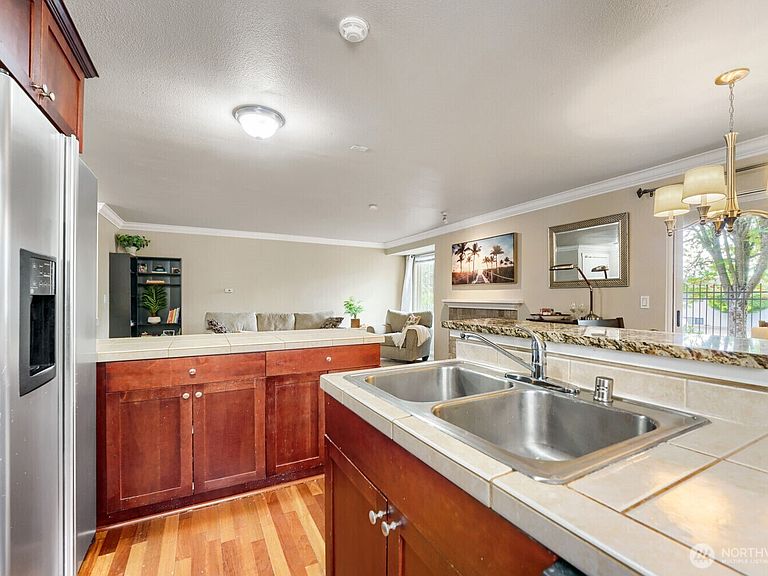
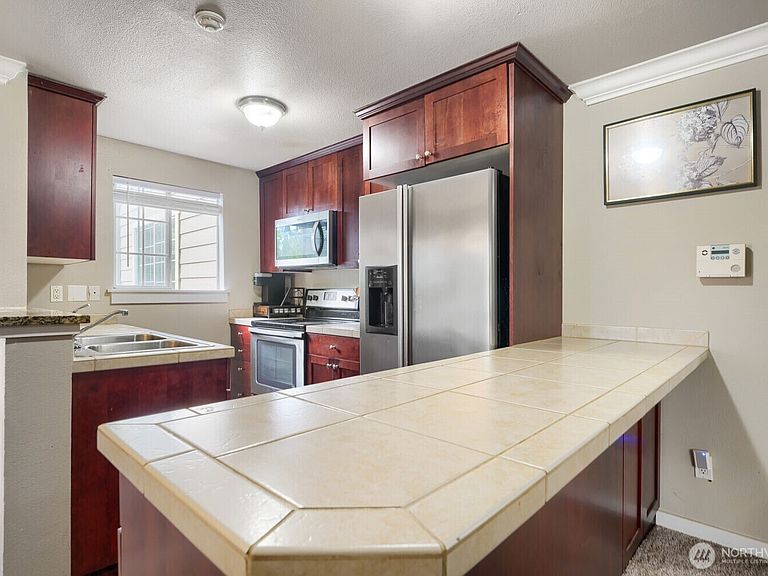
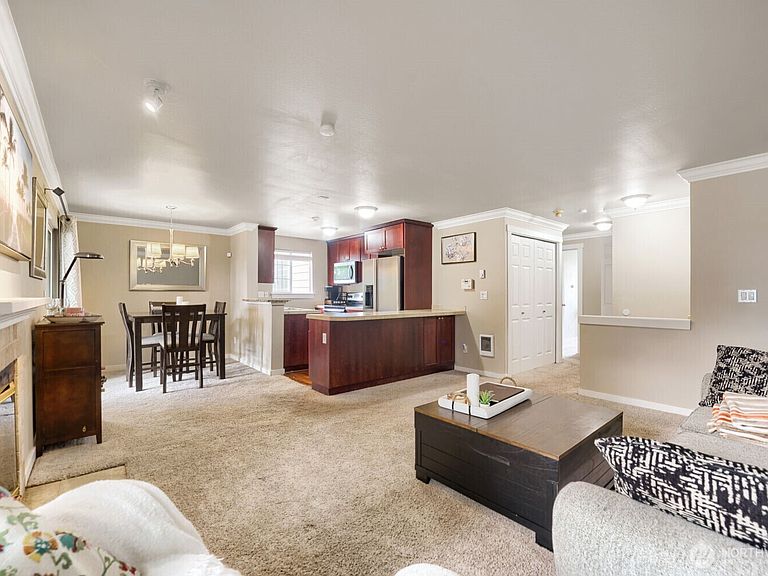
Welcome home to this spacious and affordable 3-bedroom, 2-bath ground-floor condo in the desirable Village at Redondo community. Offering over 1,000 square feet of comfortable living space, this thoughtfully designed home features an open-concept layout that seamlessly connects the living, dining, and kitchen areas, creating the perfect space for everyday living and entertaining.The primary suite offers a private retreat with its own bath, while two additional bedrooms provide flexibility for guests, a home office, or hobbies. Large windows fill the home with natural light, and the convenient ground-floor location offers easy access with no stairs to navigate.Enjoy a low-maintenance lifestyle with community amenities, dedicated parking, and a location that puts you close to everything. Minutes from shopping, dining, schools, parks, and major commuter routes, you'll also love the proximity to Redondo Beach, the waterfront boardwalk, and scenic Puget Sound sunsets.Whether you're a first-time buyer, downsizer, or investor, this home presents an exceptional opportunity to own a move-in-ready property in a convenient Federal Way location. Enjoy the perfect blend of comfort, convenience, and
Getting Around
 Somewhat Walkable
 Some Transit
 Bikeable
Schools
Construction
Condition
- Year built: 1990
Materials
- Roof: Composition
- Construction materials: Wood Siding
Notable Dates
- Major remodel year: 2006
Type & Style
- Home type: Condo
- Architectural style: Condo (1 Level)
- Property subType: Condominium
Interior
Appliances
- Appliances included: Dishwasher,Disposal,Dryer,Microwave,Refrigerator,Stove(s)/Range(s),Washer,Dishwasher(s),Dryer(s),Garbage Disposal,Microwave(s),Refrigerator(s),Washer(s),Water Heater: Electric,Water Heater Location: Closet,Cooking - Electric Hookup,Cooking-Electric,Dryer-Electric
- Laundry features: Electric Dryer Hookup,Washer Hookup
Bathroom Full
- Level: Main
Bathroom Three Quarter
- Level: Main
Bedroom
- Level: Main
Bedroom
- Level: Main
Bedrooms & Bathrooms
- Bedrooms: 3
- Bathrooms: 2
- Full bathrooms: 1
- 3/4 bathrooms: 1
- Main level bathrooms: 2
- Main level bedrooms: 3
Dining Room
- Level: Main
Entry Hall
- Level: Main
Family Room
- Level: Main
Features
- Window features: Insulated Windows,Coverings: blinds
- Flooring: Ceramic Tile,Vinyl,Carpet
- Number of fireplaces: 1
- Fireplace features: Wood Burning,Main Level: 1,Fireplace
- Fireplace: Yes
Heating & Cooling
- Heating features: Fireplace,Baseboard,Wall Furnace,Electric
- Cooling features: None
Interior Area
- Total structure area: 1,062
- Total interior livable area: 1,062 sqft
Kitchen Without Eating Space
- Level: Main
Master Bedroom
- Level: Main
Utility Room
- Level: Main
Property
Details
- Parcel number: 8944441220
- Special condition: Standard
Features
- Levels: One
- Stories: 1
- Entry location: Main
- Patio & porch: Cooking-Electric,Dryer-Electric,End Unit,Fireplace,Ground Floor,Insulated Windows,Primary Bathroom,Walk-In Closet(s),Washer,Water Heater
- Spa features: Community
Lot
- Features: Curbs,Paved,Sidewalk
Parking
- Parking features: Carport
- Carport: Yes