



8 Colonial Road #36, Beacon, NY, 12508
About This Home
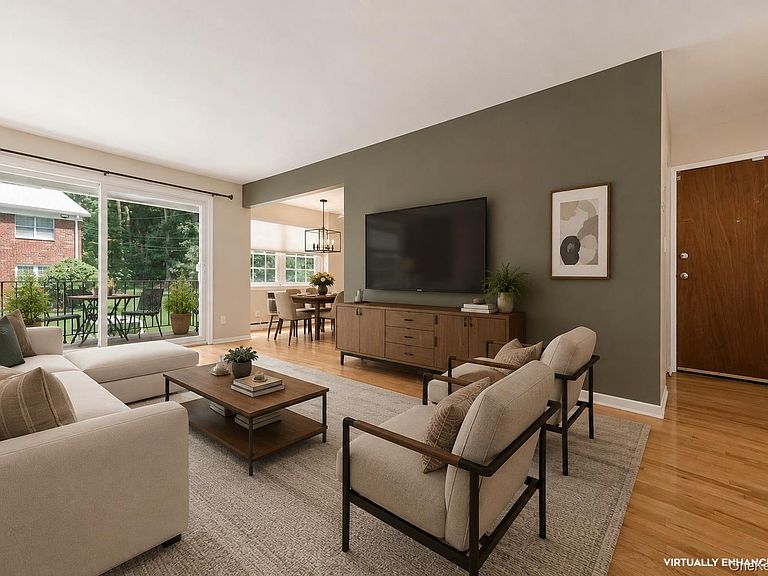
Welcome to easy living in Colonial Springs. Perfectly positioned on the second floor with no neighbors above, this bright one-bedroom condominium offers comfortable living just moments from everything that makes Beacon one of the Hudson Valley's most desirable destinations. Hardwood floors flow throughout the spacious living and dining areas, where a sliding glass door opens to your private balcony. The efficient galley kitchen features natural gas cooking, generous cabinet space and a large pantry, while the oversized bedroom offers excellent closet storage. An additional storage closet inside the unit plus a private storage area in the basement provide plenty of room for life's extras. Recent updates include a newer refrigerator, new in-wall air conditioner and a recently reglazed bathtub. Assigned parking is conveniently located just outside the building, and the monthly HOA includes heat, hot water, water, sewer, trash, snow removal and exterior maintenance. Colonial Springs residents enjoy convenient access to a private gate leading to Tompkins Avenue, making downtown Beacon's restaurants, shops, galleries and Metro-North station easily accessible. Long Dock Park, the Hudson River waterfront and I-84 are all just minutes away, making this an exceptional opportunity for commuters, weekenders or anyone looking to enjoy the vibrant Beacon lifestyle.
Getting Around
 Somewhat Walkable
 Very Limited Transit
 Somewhat Bikeable
Schools
Construction
Condition
- Year built: 1970
Materials
- Construction materials: Brick
Type & Style
- Home type: Condo
- Architectural style: Garden
- Property subType: Condominium,Residential
Interior
Appliances
- Appliances included: Gas Range,Refrigerator
- Laundry features: Common Area,In Basement,Laundry Room
Basement
- Has basement: Yes
- Basement: Common,See Remarks
Bathroom1
- Level: Second
Bedroom1
- Level: Second
Bedrooms & Bathrooms
- Bedrooms: 1
- Bathrooms: 1
- Full bathrooms: 1
Dining Room
- Level: Second
Features
- Galley Type Kitchen,Pantry,Storage
- Flooring: Carpet,Ceramic Tile,Hardwood
- Attic: None
- Common walls with other units/homes: Center,No One Above
Heating & Cooling
- Heating features: Baseboard
- Cooling features: Wall/Window Unit(s)
Interior Area
- Total structure area: 610
- Total interior livable area: 610 sqft
Kitchen
- Level: Second
Living Room
- Level: Second
Property
Details
- Parcel number: 1302005955196680510000
- Attached to another structure: Yes
- Special condition: None
Features
- Levels: One
- Exterior features: Balcony
Lot
- Lot size: 3,485 sqft
- Features: Level,Near Public Transit,Near School,Near Shops
Parking
- Total spaces: 1
- Parking features: Assigned,Parking Lot