


2008 W Iowa Ave, Harlingen, TX, 78550
About This Home
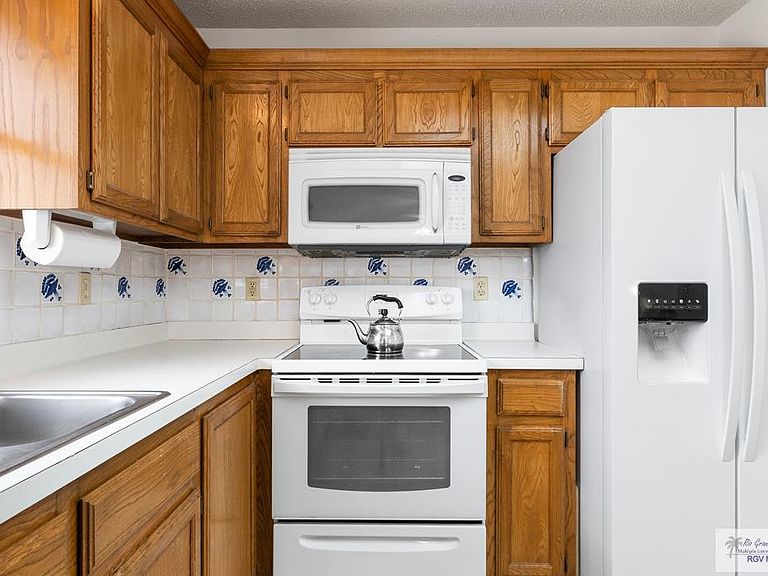
Welcome to Sunshine Country Club Estates — a premier 55+ gated golf community! This beautifully maintained 2 bedroom 2 bath home offers 1,482 sq ft of comfortable living with an additional office/bonus room. Fresh interior paint & open living spaces create a bright, airy feel throughout. The kitchen features crisp white counters, a breakfast bar, and a charming Spanish style tile backsplash. Both bedrooms include walk in closets, & the bathrooms are equipped with handicap accessible grab bars. The home also includes an air conditioned workshop, golf cart garage, and additional rear storage. Low maintenance pavers surround the property, and solar screens provide added energy efficiency. Located in a highly desirable 55+ community with golf, pool, tennis courts, pickleball, 3 dog parks, full equipped wood working shop, extra storage 4 RV, clubhouse, & gated security, this home offers exceptional value & lifestyle amenities. Perfect for full time living or a lock & leave winter retreat!
Getting Around
 Car-Dependent
 Very Limited Transit
 Somewhat Bikeable
Schools
Construction
Condition
- Year built: 1993
Materials
- Foundation: Slab
- Roof: Composition,Other
- Construction materials: Brick Veneer
Type & Style
- Home type: SingleFamily
- Property subType: Single Family Residence
Interior
Appliances
- Appliances included: Dishwasher,Disposal,Dryer,Washer,Water Heater,Water Softener
Bedrooms & Bathrooms
- Bedrooms: 2
- Bathrooms: 2
- Full bathrooms: 2
Features
- Bonus Room,Ceiling Fan(s),Office/Study
- Window features: Bay Window(s),Solar Screens
- Flooring: Carpet,Tile
Heating
- Heating features: Central,Electric
Interior Area
- Total structure area: 1,482
- Total interior livable area: 1,482 sqft
Master Bathroom
- Features: Double Vanity,Tub/Shower Combo
Master Bedroom
- Features: Outside Access,Sitting Area,Walk-In Closet(s)
Property
Features
- Levels: One
- Pool features: None
- Fencing: None
Lot
- Lot size: 3,920 sqft
- Features: Curb & Gutter
Parking
- Total spaces: 2
- Parking features: Garage,Attached,Garage Faces Front
- Has garage: Yes
- Attached garage spaces: 2
- Covered spaces: 2