

36 NE Stanton St, Portland, OR, 97212
About This Home
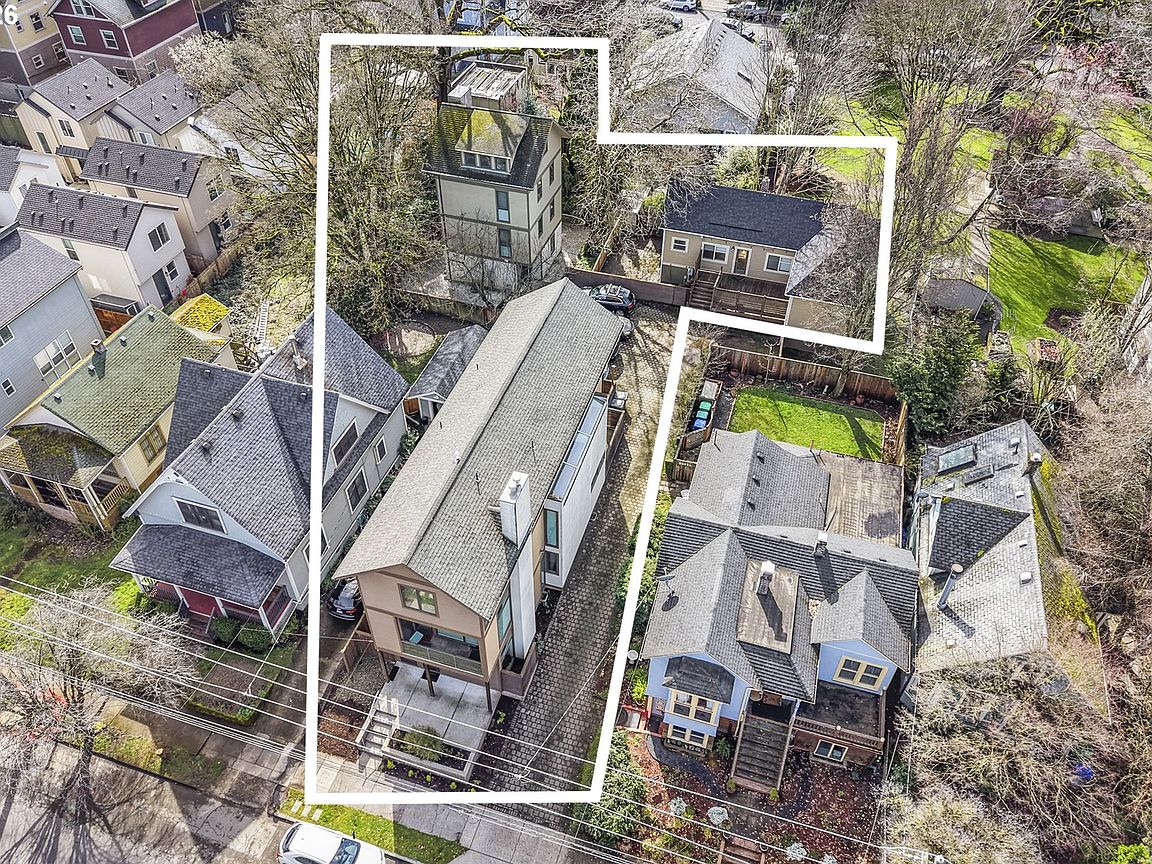
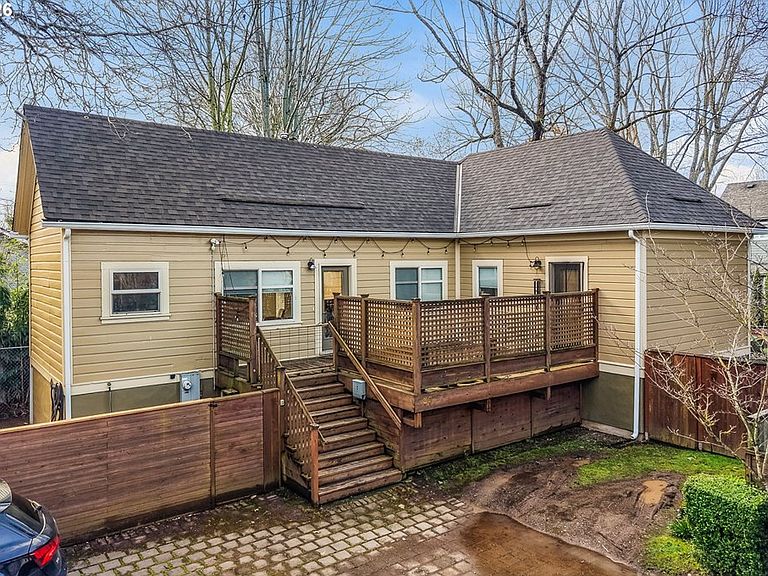
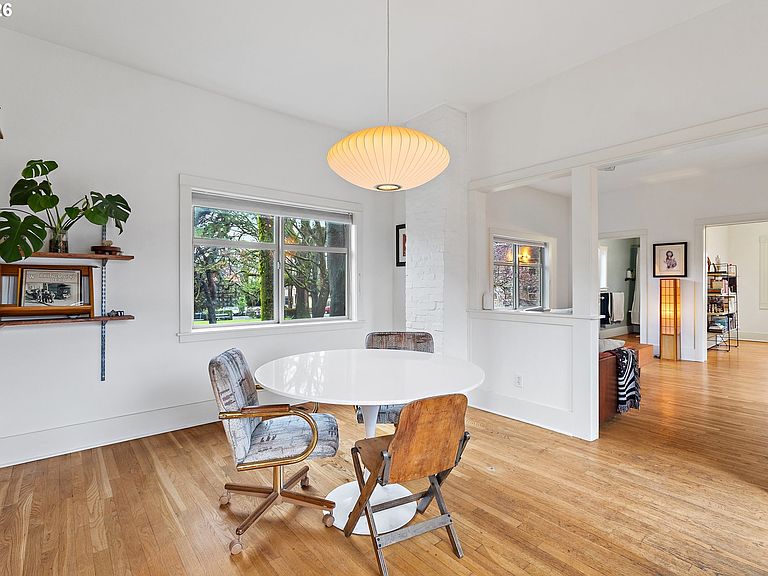
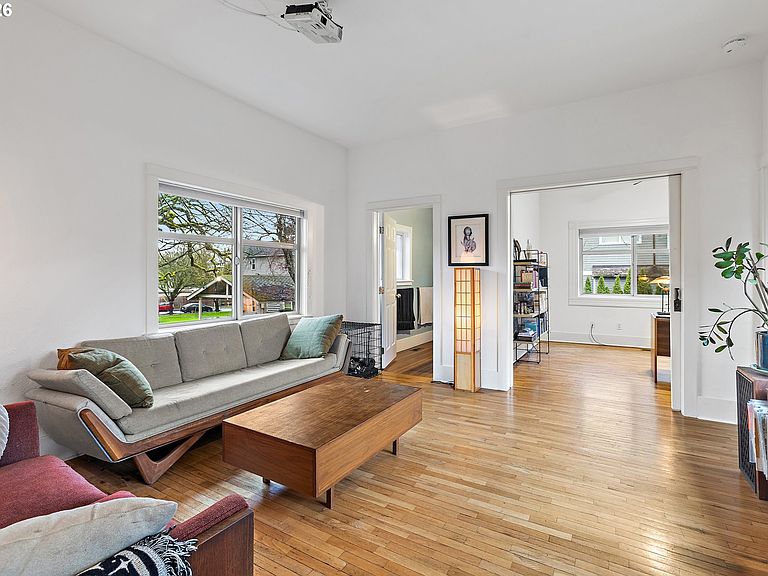
Exceptional close-in urban multi-family opportunity featuring four units across three architecturally distinct buildings. This rare offering includes two standalone homes and a thoughtfully designed duplex—ideal for investors or owner-occupants seeking flexibility and strong income potential. The original 1894 cottage blends historic charm with modern updates, offering wood floors, a renovated kitchen, forced-air gas heating, two bedrooms, and one bathroom. Enjoy the convenience of washer/dryer, and a large gated deck, and separate storage space. Privately situated at the rear of the property, the iconic Tower House delivers a unique living experience across four open levels. With flexible living and sleeping configurations, this standout home features concrete floors on the main level, three gas fireplaces, vaulted ceilings, two full bathrooms, central A/C, and a private fenced outdoor space. Fronting Stanton St., the duplex provides clean, modern design. The main-level unit includes two bedrooms, one bathroom, hardwood floors, a gas fireplace, vaulted ceilings in the primary bedroom, full-size washer/dryer, and direct access to private outdoor area from both bedrooms. The upper unit spans the second and third floors, with a spacious open-concept kitchen and dining area with hardwood floors and skylights, plus a refined living room with gas fireplace and patio. The top floor features a primary bedroom with walk-in closet and covered (sleeping) porch for year-round use, a second bedroom, laundry, and a large bathroom with double pedestal sinks, full tub, and separate WC. This one-of-a-kind property combines architectural character, versatility, and exceptional income potential in a prime close-in location. Four off-street parking spaces. Owner pays for property management, pest control, maintenance, and garbage service. Please do not disturb tenants. No weekend showings. Current POF or pre-app letter required before scheduling a showing.
Getting Around
 Very Walkable
 Good Transit
 Biker's Paradise
Schools
Construction
Condition
- Property condition: Existing
- Year built: 2006
Materials
- Foundation: Concrete Perimeter
- Roof: Composition
- Construction materials: Stucco,Wood Siding
Type & Style
- Home type: MultiFamily
- Property subType: Multi Family
Interior
Appliances
- Appliances included: Dishwasher,Washer/Dryer,Refrigerator,Electric Water Heater
Basement
- Basement: Crawl Space
Bedrooms & Bathrooms
- Bedrooms: 8
- Bathrooms: 6
- Full bathrooms: 5
- Partial bathrooms: 1
Features
- Flooring: Wood,Hardwood
Heating & Cooling
- Heating features: Forced Air,Fireplace(s)
- Cooling features: Air Conditioning Ready
Interior Area
- Total structure area: 5,884
- Total interior livable area: 5,884 sqft
Property
Details
- Parcel number: R102478
- Zoning: R2.5
Features
- Patio & porch: Deck
Lot
- Lot size: 10,018 sqft
- Features: Level,SqFt 10000 to 14999
Parking
- Total spaces: 4
- Parking features: Off Street
Climate Risk is Financial Risk
Every home has a financial story beyond the listing price. Below, you’ll see the climate risks that could affect this property — and in Bills & Affordability, how those risks may influence repairs, insurance, utilities, and long-term value.
Biggest Threats for This Home
- Earthquake

- Cold Wave

- Heat Wave

How This Home’s Risks Compare
FEMA Declared Disasters in Multnomah County and Oregon
Understanding the Costs
Financial advisors generally recommend spending no more than 30% of your gross household income on housing costs. In practice, many households stretch to 35% or beyond — especially in high-cost markets.
Estimated Costs Today
| Monthly | Annual | |
|---|---|---|
| Mortgage | $9,076 | $108,912 |
| Home Insurance * | $343 | $4,116 |
| Property Taxes | $1,525 | $18,300 |
| Electricity | $533 | $6,407 |
| Total | $11,477 | $137,724 |
Income You'd Need if You Spent...
Oregon FAIR Plan Programs



How Costs Could Change Over Time
Climate risk is quickly impacting all of the major home ownership costs. Adjust the growth rates and percentage of income spent on housing below to see how your housing costs could change over the next 10 years — and what income you'd need to keep up.
Comparing Against the Market
Price Per Sq Ft
vs Other Active Listings
Avg $/sqft
vs Homes Sold Last Month
Median $/sqft
Current Market Trends
Median Price Per Square Foot
The median price per square foot of homes sold in this area each month. Compare this to this listing's price per square foot to gauge whether the home is priced in line with recent sales.
Historicals for This Listing
Zestimate History ($/sqft)
Price History
| Date | Event | Price |
|---|---|---|
| 2026-04-07 | Price change | $1,795,000 |
| 2026-03-23 | Listed for sale | $1,895,000 |
| 2025-04-30 | Listing removed | $2,750 |
| 2025-04-15 | Listed for rent | $2,750 |
| 2021-09-17 | Listing removed | -- |
| 2021-09-13 | Listed for rent | $1,795 |
 View on Zillow