


1109 Brandywine Dr, Medina, OH, 44256
4beds
5baths
5,357sqft
$625,000
$117price/sqft
$4,565/moest. monthly cost
$182,600/yrincome needed
About This Home
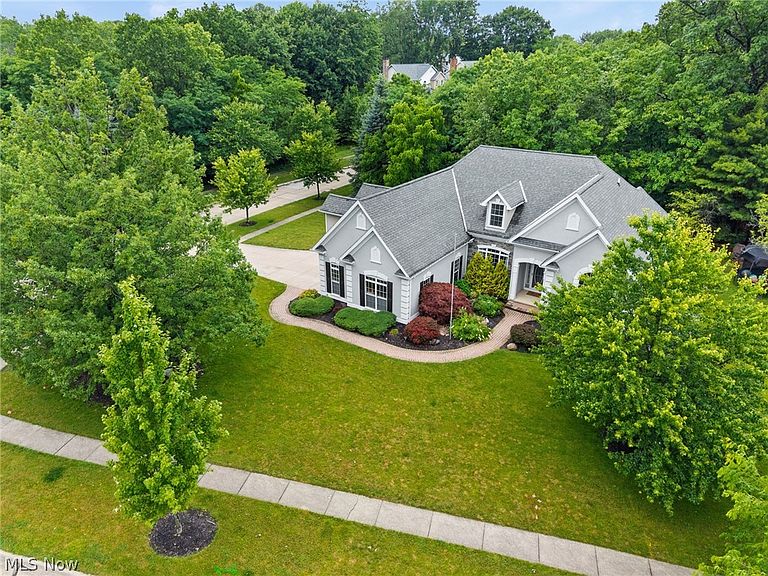
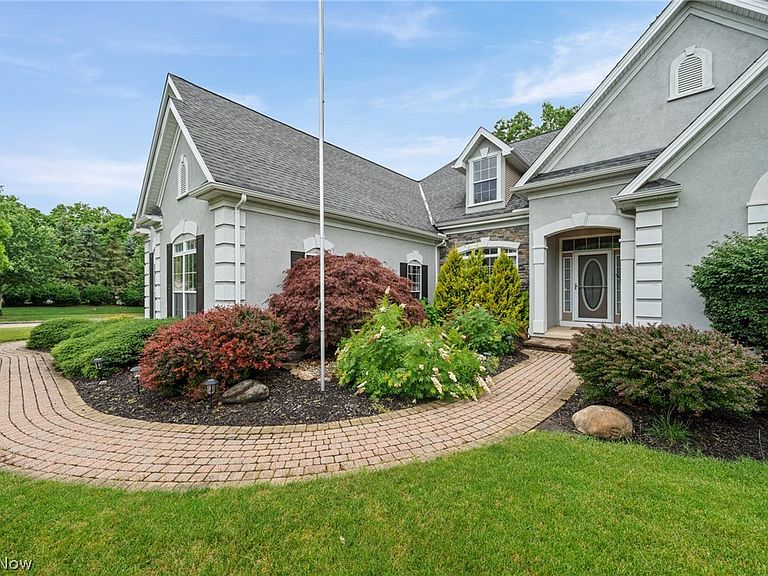
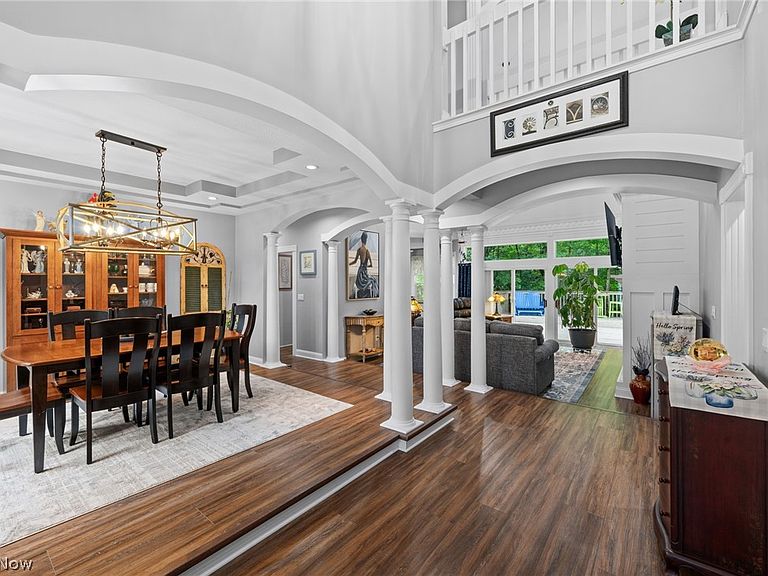
WOW! Truly one of a kind home with a very different floor plan. No staircase hitting you in the face as you walk in the front door or taking up the entire foyer! No need to go upstairs unless you need the second floor office or guest quarters. The second floor loft, bedroom, and full bath will give your guests total privacy. Fabulous owners suite with fireplace and newer completed remodeled bath. And if that's not enough room the fully finished basement will amaze you. Bar, work out area, recreation room and additional storage add so much more living space. You must see this gorgeous home to really appreciate what it has to offer. Updates include primary bath 2025, water tank/softner 2026, roof/Hvac approx. 2016.
Getting Around
2
 Car-Dependent
0
 Very Limited Transit
19
 Somewhat Bikeable
Schools
7/10
7/10
7/10
Construction
Condition
- Year built: 1997
Materials
- Roof: Asphalt
- Construction materials: Stucco,Vinyl Siding
Type & Style
- Home type: SingleFamily
- Architectural style: Cape Cod,Ranch
- Property subType: Single Family Residence
Interior
Appliances
- Appliances included: Dryer,Dishwasher,Range,Refrigerator,Washer
- Laundry features: Main Level
Basement
- Has basement: Yes
- Basement: Full,Finished
Bedroom
- Level: Second
- Dimensions: 21 x 16
Bedroom
- Level: First
- Dimensions: 11 x 11
Bedroom
- Level: First
- Dimensions: 13 x 11
Bedrooms & Bathrooms
- Bedrooms: 4
- Bathrooms: 5
- Full bathrooms: 3
- 1/2 bathrooms: 2
- Main level bathrooms: 3
- Main level bedrooms: 3
Dining Room
- Level: First
- Dimensions: 14 x 12
Eat In Kitchen
- Level: First
- Dimensions: 13 x 10
Family Room
- Features: Fireplace,Vaulted Ceiling(s)
- Level: First
- Dimensions: 22 x 17
Features
- Number of fireplaces: 2
- Fireplace features: Gas
- Fireplace: Yes
- Finished area below ground: 2,257
- Finished area above ground: 3,100
Heating & Cooling
- Heating features: Forced Air,Fireplace(s)
- Cooling features: Central Air
Interior Area
- Total structure area: 5,357
- Total interior livable area: 5,357 sqft
Kitchen
- Level: First
- Dimensions: 13 x 12
Laundry
- Level: First
- Dimensions: 13 x 6
Loft
- Level: Second
- Dimensions: 18 x 14
Office
- Level: Second
- Dimensions: 11 x 10
Primary Bathroom
- Features: Fireplace
- Level: First
- Dimensions: 14 x 12
Primary Bedroom
- Level: First
- Dimensions: 21 x 14
Property
Details
- Parcel number: 02819D15086
Features
- Levels: One and One Half
- Stories: 1
- Patio & porch: Deck
Lot
- Lot size: 0.56 Acres
- Features: Corner Lot
Parking
- Total spaces: 2
- Parking features: Attached,Garage
- Has garage: Yes
- Attached garage spaces: 2
- Covered spaces: 2