


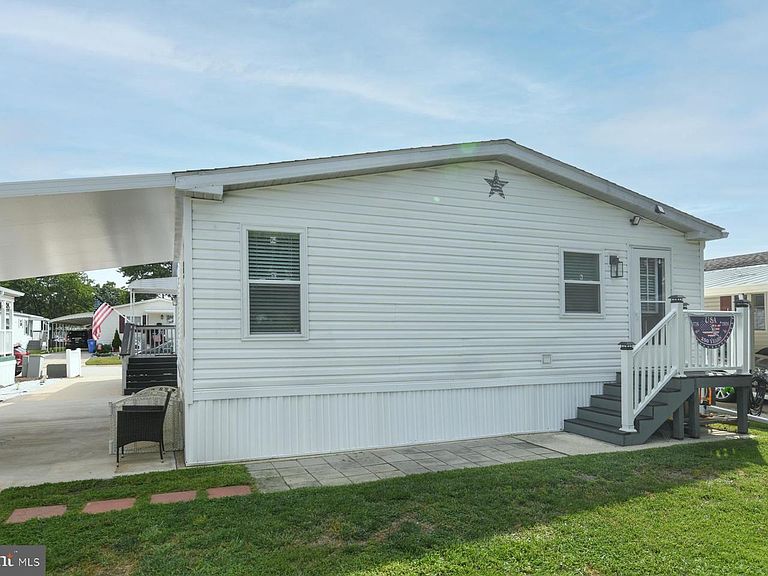


235 Tony Cir, Mantua, NJ, 08051
About This Home
Adorable manufactured home offering an open floor plan and beautiful laminate flooring throughout! The spacious living room flows into the large kitchen and eat-in dining area, creating the perfect space for everyday living and entertaining. The updated kitchen features new cabinetry, stylish backsplash, and stainless steel appliances. The generous primary suite offers a walk-in closet and private bath with a walk-in shower. Two additional spacious bedrooms share a full hall bath. Major updates include a newer roof, heater, hot water heater, skylights, and windows. Neutral paint throughout and meticulously maintained, this home is truly move-in ready. Conveniently located near shopping, dining, and major roadways. Schedule your appointment today!
Getting Around
 Car-Dependent
 Very Limited Transit
 Somewhat Bikeable
Schools
Construction
Condition
- Year built: 2000
Materials
- Construction materials: Vinyl Siding
Other
- Builder model: 1999 STO
Type & Style
- Home type: MobileManufactured
- Architectural style: Ranch/Rambler
- Property subType: Manufactured Home
Interior
Appliances
- Appliances included: Dishwasher,Gas Water Heater
- Laundry features: Main Level,Laundry Room
Bedroom1
- Level: Main
- Area: 90
- Dimensions: 9 X 10
Bedroom2
- Level: Main
- Area: 121
- Dimensions: 11 X 11
Bedrooms & Bathrooms
- Bedrooms: 3
- Bathrooms: 2
- Full bathrooms: 2
- Main level bathrooms: 2
- Main level bedrooms: 3
Dining Room
- Level: Main
- Area: 108
- Dimensions: 9 X 12
Features
- Primary Bath(s),Eat-in Kitchen,Cathedral Ceiling(s)
- Window features: Skylight(s)
- Flooring: Carpet,Vinyl
- Finished area above ground: 0
Heating & Cooling
- Heating features: Forced Air,Natural Gas
- Cooling features: Central Air,Electric
Interior Area
- Total structure area: 0
Kitchen
- Features: Kitchen - Gas Cooking
- Level: Main
- Area: 120
- Dimensions: 10 X 12
Laundry
- Level: Main
- Area: 70
- Dimensions: 7 X 10
Living Room
- Level: Main
- Area: 192
- Dimensions: 12 X 16
Primary Bedroom
- Level: Main
- Area: 132
- Dimensions: 11 X 12
Property
Accessibility
- Accessibility features: Mobility Improvements
Details
- Parcel number: PAFLW 22AB45386SK1
- Lease amount: 850
- Zoning: RES
- Special condition: Standard
Features
- Levels: One
- Stories: 1
- Pool features: None
- Patio & porch: Deck
- Exterior features: Sidewalks,Street Lights
Parking
- Parking features: None