
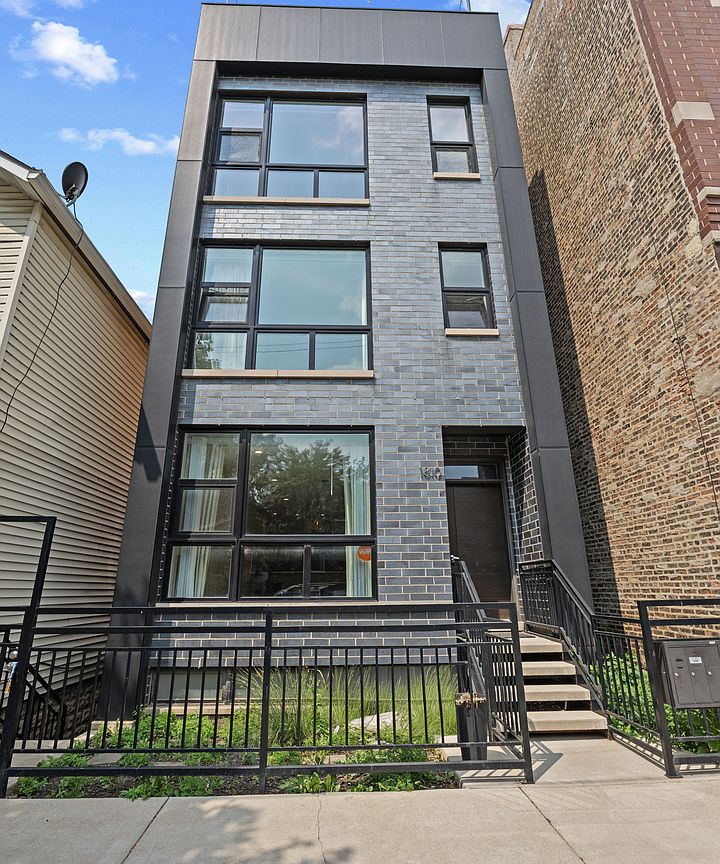


1810 S Racine Ave Unit 1, Chicago, IL, 60608
About This Home
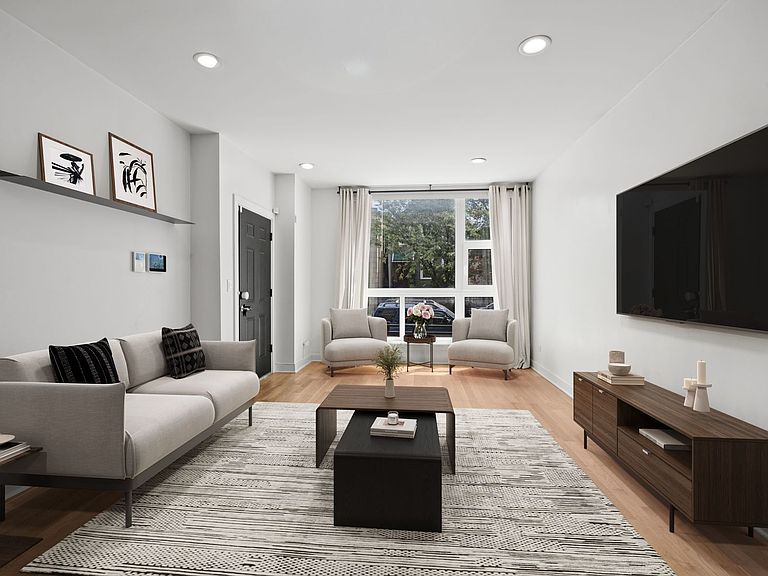
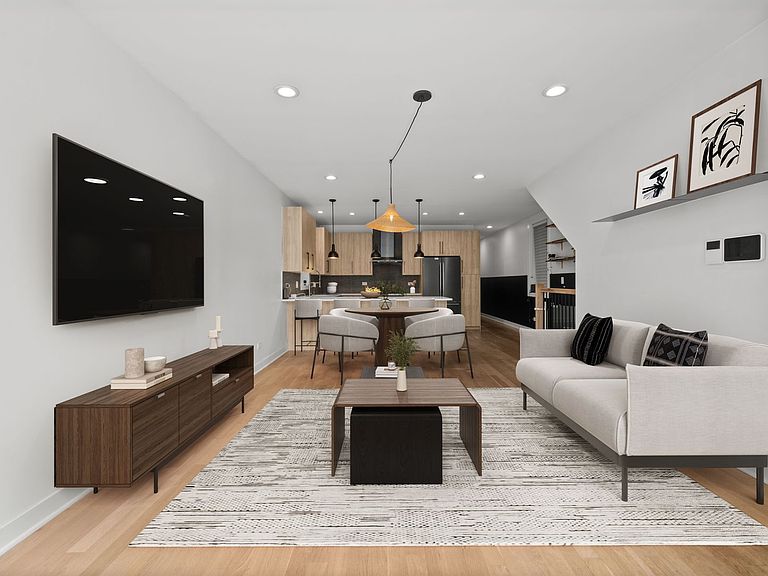
Welcome to this sprawling, 2019-built 4-bedroom/3-bathroom duplex down in the heart of Pilsen! East-facing living room with floor to ceiling windows provides abundant natural light and creates a stunning open concept entertaining space with large living room. Perfect space for a dining room table and gorgeous kitchen that becomes the focal point. Kitchen features Bosch slate black stainless-steel appliances, oversized breakfast bar, and quartz countertops complimented by a beautiful backsplash. The main level is rounded out by a large second bedroom and striking primary suite offering stunning woodwork wainscotting to showcase the bed wall. Spa-like bathroom offers chevron tile flooring, large walk-in shower and picturesque soaking tub accompanied by a double-sink quartz vanity. An additional full hallway bathroom with tub/shower combo and double-sink quartz vanity rounds out this level along with a covered rear deck for enjoying outdoor living. The lower level features a gracious family room perfect for movie nights! Two well-sized bedrooms along with an additional full bathroom with walk-in shower and double-sink quartz vanity. Dedicated laundry room with utility sink. External storage unit included as well along with a Garage parking space included. Excellent location minutes from Thalia Hall, Pilsen Yards, La Vaca, Senorita's Cantina, HaiSous Vietnamese Kitchen, Tonk BBQ, La Luna and countless others! Easy access to all the major expressways, Halsted St. Metra Station, and 18th St Pink Line!
Getting Around
 Walker's Paradise
 Good Transit
 Biker's Paradise
Schools
Construction
Condition
- Year built: 2019
Materials
- Construction materials: Brick
Type & Style
- Home type: Condo
- Property subType: Condominium,Single Family Residence
Interior
Appliances
- Appliances included: Dishwasher,High End Refrigerator,Washer,Dryer,Stainless Steel Appliance(s),Cooktop,Oven,Range Hood,Humidifier
- Laundry features: Upper Level,Gas Dryer Hookup,In Unit,Laundry Closet,Sink
Basement
- Has basement: Yes
- Basement: Finished,Exterior Entry,Full
Bedroom2
- Features: Flooring (Hardwood)
- Level: Main
- Area: 143
- Dimensions: 13X11
Bedroom3
- Features: Flooring (Carpet)
- Level: Lower
- Area: 130
- Dimensions: 13X10
Bedroom4
- Features: Flooring (Carpet)
- Level: Lower
- Area: 130
- Dimensions: 13X10
Bedrooms & Bathrooms
- Bedrooms: 4
- Bathrooms: 3
- Full bathrooms: 3
Deck
- Level: Main
- Area: 80
- Dimensions: 8X10
Dining Room
- Features: Flooring (Hardwood)
- Level: Main
- Dimensions: COMBO
Family Room
- Features: Flooring (Hardwood)
- Level: Lower
- Area: 374
- Dimensions: 22X17
Features
- 1st Floor Bedroom,1st Floor Full Bath,Storage
- Flooring: Hardwood
Heating & Cooling
- Heating features: Natural Gas,Forced Air
- Cooling features: Central Air
Interior Area
- Total structure area: 0
- Total interior livable area: 2,700 sqft
Kitchen
- Features: Kitchen (Island),Flooring (Hardwood)
- Level: Main
- Area: 204
- Dimensions: 17X12
Laundry
- Features: Flooring (Ceramic Tile)
- Level: Lower
- Area: 64
- Dimensions: 8X8
Living Room
- Features: Flooring (Ceramic Tile)
- Level: Main
- Area: 273
- Dimensions: 21X13
Master Bedroom
- Features: Flooring (Hardwood),Bathroom (Full,Double Sink,Tub & Separate Shwr)
- Level: Main
- Area: 169
- Dimensions: 13X13
Property
Accessibility
- Accessibility features: No Disability Access
Details
- Parcel number: 17203160461001
- Special condition: Corporate Relo
- Other equipment: Intercom,Ceiling Fan(s),Sump Pump
Features
- Patio & porch: Deck
Parking
- Total spaces: 1
- Parking features: Off Alley,Garage Door Opener,Yes,Garage Owned,Detached,Garage
- Has garage: Yes
- Attached garage spaces: 1
- Covered spaces: 1
- Has uncovered spaces: Yes