

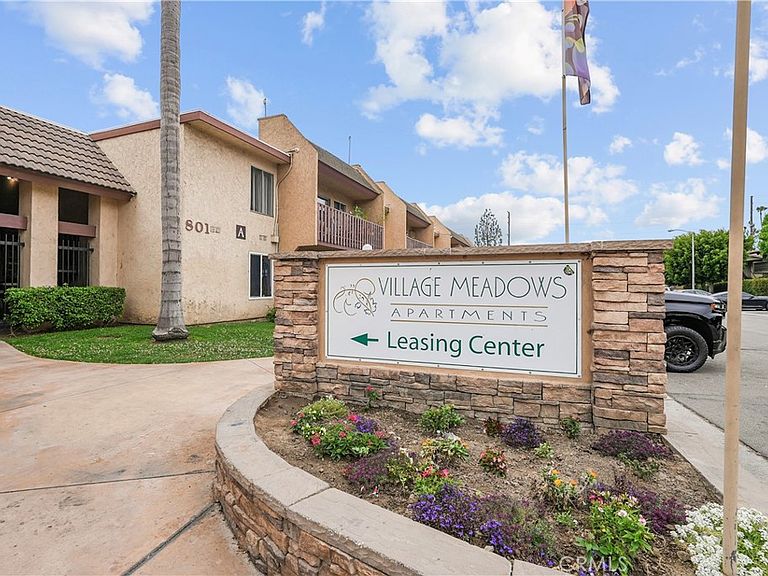


801 S Lyon St APT A213, Santa Ana, CA, 92705
About This Home
Welcome to a masterfully reimagined, move-in-ready home where contemporary designer finishes meet a prime location in the heart of Santa Ana’s revitalization. This stunning residence has been completely transformed from top to bottom, featuring all-new designer flooring that flows through an expansive open-concept layout. The kitchen serves as a sleek centerpiece, fully updated with newer countertops, premium soft-close shaker cabinets, and updated appliances, while the restroom features a completely updated vanity, fixtures, and modern aesthetic. A comprehensive new lighting package elevates the entire space, creating a bright, sophisticated atmosphere that feels brand new. Beyond the front door, you are positioned at the center of incredible regional growth, just minutes from the upcoming OC Streetcar and the nearly completed Grand Avenue Rehabilitation Project. For investors, this property presents an unmatched buy-and-hold opportunity: the unique on-site HOA staff completely takes care of the leasing process and day-to-day property management, with all these services fully covered in the standard monthly HOA price and absolutely no extra management fees. Enjoy immediate proximity to the Santa Ana Zoo’s multi-million dollar expansions and a high walk score that puts local dining and transit at your doorstep. The Village Meadows community offers great amenities, including two sparkling pools and manicured grounds, with an HOA that also covers water, gas, and trash for ultimate convenience. Whether you are an owner-occupant looking for a fresh start or a savvy investor seeking a hands-free, high-value asset, this sophisticated masterpiece is the one you have been waiting for. Schedule your tour today and see the transformation for yourself.
Getting Around
 Somewhat Walkable
 Some Transit
 Bikeable
Schools
Construction
Condition
- Year built: 1972
Type & Style
- Home type: Condo
- Property subType: Condominium
Interior
Appliances
- Laundry features: Common Area
Bedrooms & Bathrooms
- Bedrooms: 1
- Bathrooms: 1
- Full bathrooms: 1
- Main level bathrooms: 1
- Main level bedrooms: 1
Cooling
- Cooling features: Wall/Window Unit(s)
Features
- Fireplace features: None
- Common walls with other units/homes: 2+ Common Walls
Interior Area
- Total interior livable area: 620 sqft
Property
Details
- Parcel number: 93791045
- Attached to another structure: Yes
- Special condition: Standard
Features
- Levels: One
- Stories: 1
- Entry location: 2
- Pool features: Community,Association
Lot
- Lot size: 7.38 Acres
- Features: Landscaped
Parking
- Total spaces: 1
- Parking features: Garage
- Has garage: Yes
- Attached garage spaces: 1
- Covered spaces: 1