


29806 Duroc Rd, Edwards, MO, 65326
About This Home
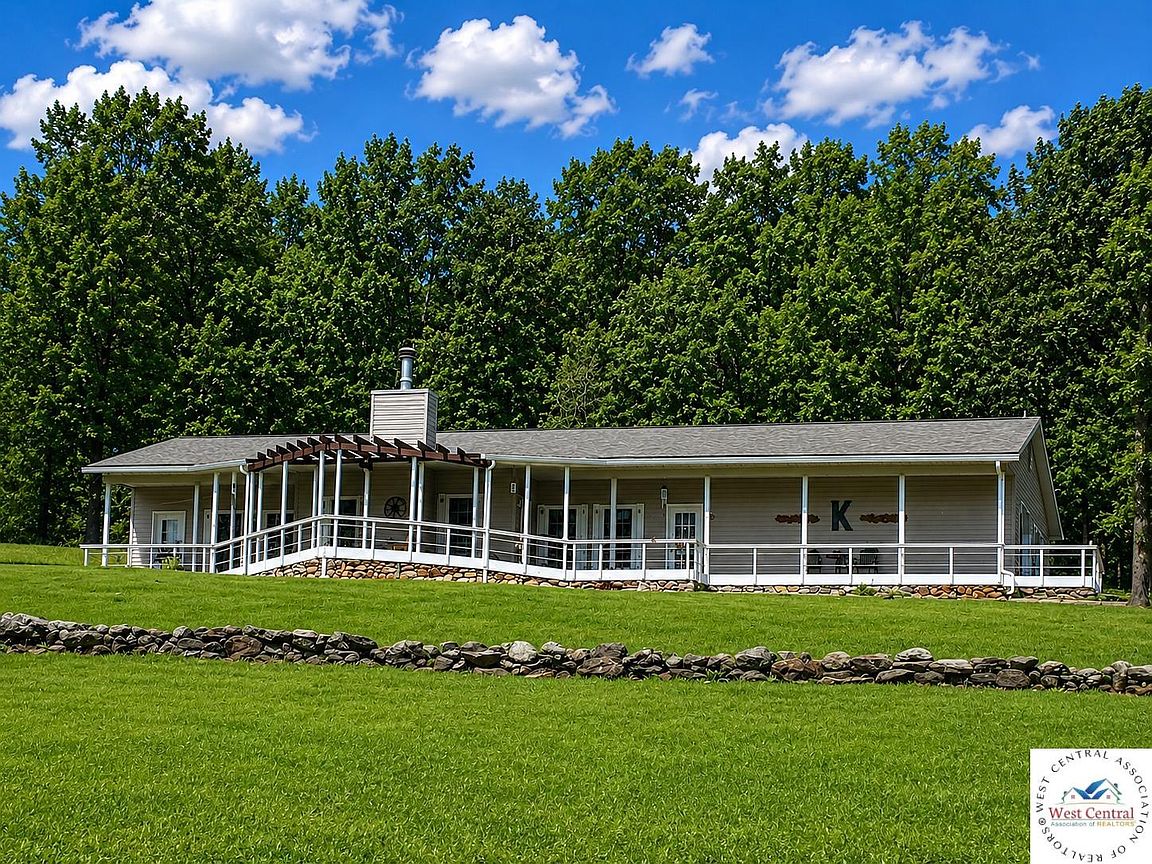
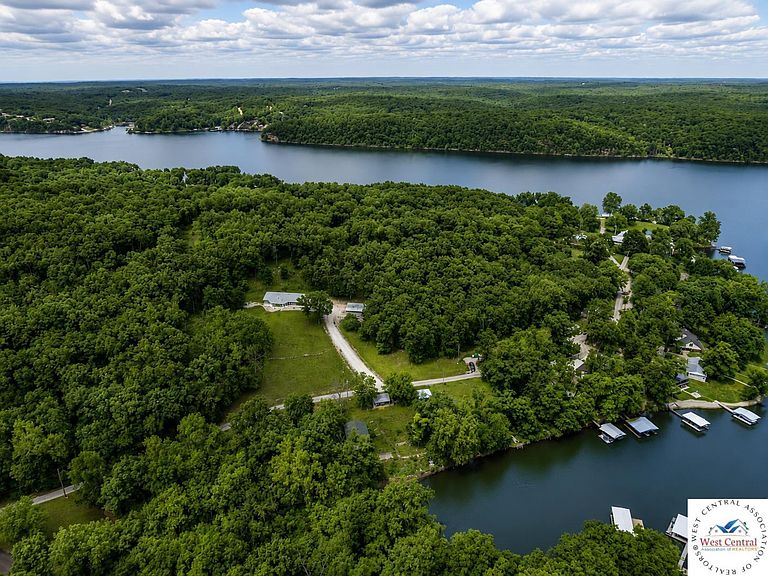
Escape to the beauty of the Lake of the Ozarks with this spacious, all-electric, one-level home nestled on 4.3 scenic acres in a peaceful country setting. Wildlife is abundant, with deer and turkey frequently visiting the property, creating the perfect backdrop for full-time living or a relaxing weekend retreat. Inside, you'll find 2 spacious primary suites, 2.5 baths, solid wood pocket doors, and an inviting open floor plan centered around a cozy fireplace. The kitchen features custom-built cabinetry, a Jenn-Air cooktop, elevated dishwasher, ample workspace, and includes two refrigerators, washer, and dryer. Recent updates include a new roof and gutters on the home and carport, newer interior paint, and carpet approximately three years old. Enjoy the outdoors from the covered porch overlooking the beautiful landscape or gather around the fire pit for evenings under the stars. Additional amenities include an attached 2-car garage, carport, and a detached fully insulated garage/shop offering plenty of room for lake toys, hobbies, equipment, or extra storage. True one-level living provides comfort and convenience. Whether you're looking for a permanent residence, vacation home, or private lake-area escape, this property offers the perfect combination of acreage, privacy, wildlife, and functionality. The sale also includes an additional 2.68± acre parcel located in the Forbes Lake of the Ozarks Subdivision, providing even more room to enjoy the lake lifestyle. #LakeOfTheOzarks #OzarksLiving #LakeLife #CountryLiving #AcreageLiving#MissouriHomes #LakeHome #OneLevelLiving #DreamHome #PeacefulLiving #NatureLovers #WildlifeViews #DeerAndTurkey #LakeRetreat#WeekendGetaway #FullTimeLiving #CustomHome #OpenConceptLiving #FireplaceGoals #CoveredPorch #SunsetViews #FirePitNights #JennAirKitchen#MasterSuite #HomeWithLand #OzarkLife #LakeAreaLiving #ForbesLakeOfTheOzarks #MissouriRealEstate #HomesForSale #LakeHouseVibes#ScenicViews #PrivateRetreat #GarageSpace #MoveInReady #CountryCharm #LuxuryLiving #RealEstateListing #HouseHunting #LakeLifestyle #Forbes#yourlakeliferealtor
Getting Around
 Car-Dependent
 Very Limited Transit
 Not Bike Friendly
Schools
Construction
Condition
- Year built: 2001
Materials
- Foundation: Slab
- Roof: Composition
- Construction materials: Vinyl Siding
Type & Style
- Home type: SingleFamily
- Architectural style: Earth Contact
- Property subType: Single Family Residence
Interior
Appliances
- Appliances included: Dishwasher,Microwave,Electric Oven/Range,Refrigerator,Dryer,Washer,Water Softener Owned,Electric Water Heater
- Laundry features: Main Level
Bedrooms & Bathrooms
- Bedrooms: 2
- Bathrooms: 3
- Full bathrooms: 2
- 1/2 bathrooms: 1
Features
- Window features: Screens,Double Hung
- Flooring: Carpet,Tile
- Number of fireplaces: 1
- Fireplace features: Family Room,Wood Burning
- Fireplace: Yes
- Finished area above ground: 1,576
Heating & Cooling
- Heating features: Forced Air,Electric
- Cooling features: Central Air,Electric
Interior Area
- Total structure area: 1,576
- Total interior livable area: 1,576 sqft
Kitchen
- Features: Custom Built Cabinet, Pantry
Property
Features
- Patio & porch: Covered
- Exterior features: Mailbox
Lot
- Lot size: 4.30 Acres
Parking
- Total spaces: 4
- Parking features: Multiple,Garage Door Opener
- Has garage: Yes
- Attached garage spaces: 4
- Covered spaces: 4