


2704 Pine St, San Francisco, CA, 94115
About This Home
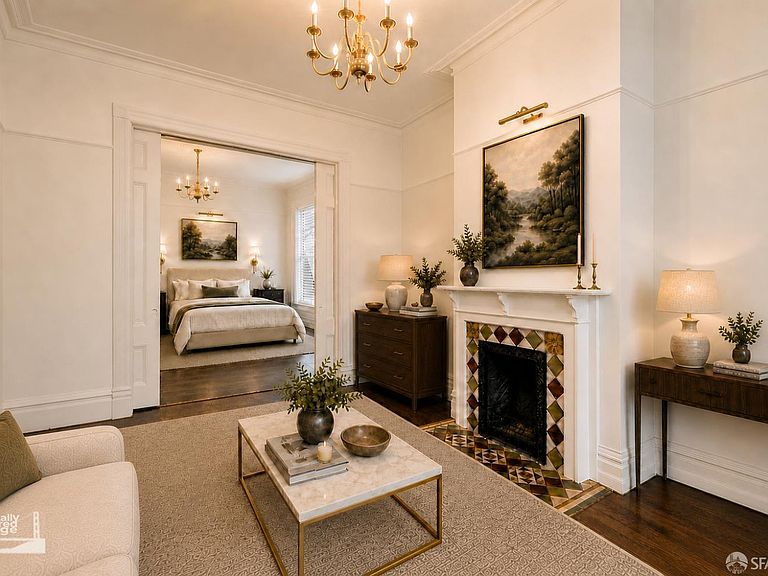
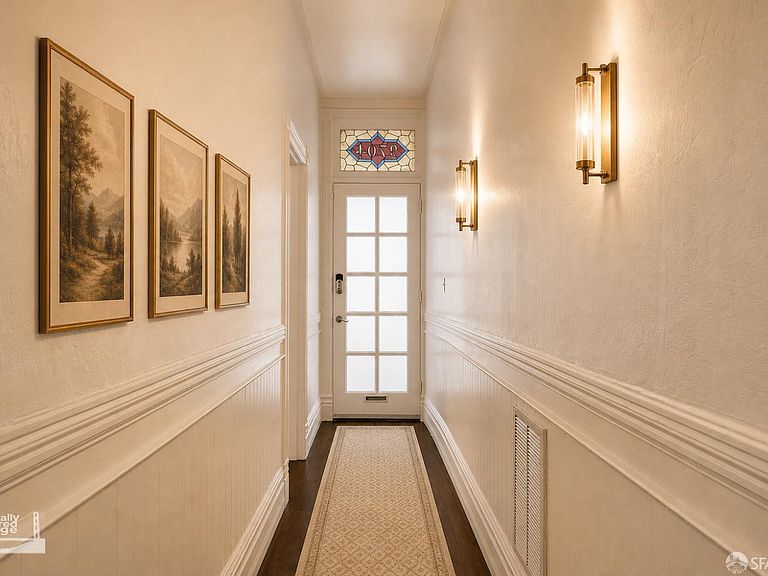
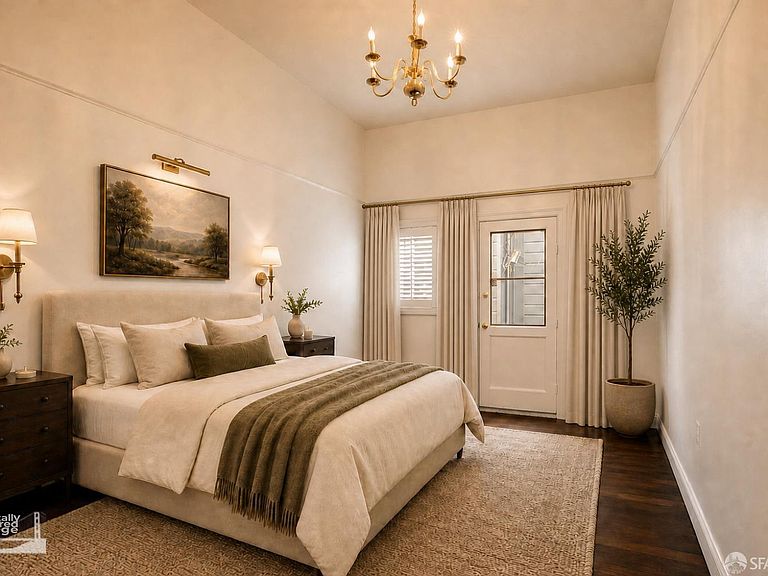
A classic Pacific Heights Victorian with the kind of proportions you don't find in new construction. A clean canvas dressed in period details, wainscoting, Douglas Fir flooring, high volume ceilings, fireplaces, and large double-hung sash windows - waiting for its next owner to make it their own. A gracious living room with bay window and fireplace. Formal dining room with fireplace. Two big bedrooms, two hall bathrooms. A large kitchen with room to expand. A private brick patio ready to entertain. Plenty of space to put your own stamp from top to bottom. This is the kind of place where the work you put in comes roaring back to you tenfold. Right in the heart of San Francisco, blocks from Alta Plaza Park and the Divisadero corridor. Come bring your dreams and make this the urban sanctuary it was always meant to be.
Getting Around
 Walker's Paradise
 Excellent Transit
 Very Bikeable
Schools
Construction
Condition
- Property condition: Updated/Remodeled
- Year built: 1895
Type & Style
- Home type: SingleFamily
- Architectural style: Victorian
- Property subType: Tenancy in Common
Interior
Appliances
- Appliances included: Dishwasher,Disposal,Free-Standing Gas Range,Free-Standing Refrigerator,Range Hood,Ice Maker,Tankless Water Heater,Dryer,Washer
Basement
- Basement: None
Bathroom
- Features: Tile, Tub w/Shower Over, Window
Bedroom1
- Area: 0
Bedroom2
- Area: 0
Bedroom3
- Area: 0
Bedroom4
- Area: 0
Bedrooms & Bathrooms
- Bedrooms: 2
- Bathrooms: 2
- Full bathrooms: 2
Dining Room
- Level: Main
- Area: 0
Family Room
- Area: 0
Features
- Window features: Bay Window(s)
- Flooring: Tile,Wood
- Number of fireplaces: 2
- Fireplace features: Decorative,Dining Room,Living Room
- Fireplace: Yes
Heating
- Heating features: Central
Interior Area
- Total structure area: 1,350
- Total interior livable area: 1,350 sqft
Kitchen
- Features: Kitchen Island, Tile Counters
- Level: Main
- Area: 0
Living Room
- Level: Main
- Area: 0
Master Bedroom
- Area: 0
Property
Details
- Parcel number: 1028008A
- Attached to another structure: Yes
- Special condition: Standard
Features
- Patio & porch: Patio
- Fencing: Wood
Lot
- Lot size: 2,064 sqft